Skip main navigation
Active
  • Price cut: $10K (7/10)
    $545,000

    703 Moore St, Ann Arbor, MI 48105

    3beds
    1,518sqft
    : 
    Loading
    Get pre-qualified
    Single Family Residence
    Built in 1901
    8,712 Square Feet Lot
    $530,900 Zestimate®
    $359/sqft
    $-- HOA

    What's special

    Finnish steam saunaFresh paintInviting stone patioOversized front porchStorage-forward mudroom
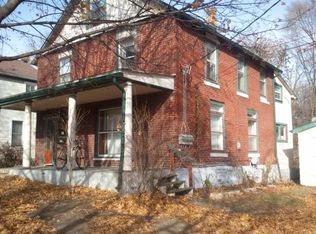
    Built in the early 1900's, this classic 3 bedroom 2 bathroom home has retained its charm for over 100 years. Enter from the oversized front porch to the open and spacious main level. Hardwood floors throughout the dining and living rooms as well as fresh paint enhance the classic but updated aesthetic. Ample space in the kitchen features a thoughtfully updated layout. A storage-forward mudroom and a renovated full bathroom round out the first floor. Upstairs you will find 3 lovely bedrooms with large windows and a second renovated bathroom with soaking tub. The basement offers plenty of storage and washer/dryer. Head outside to enjoy your huge, fully fenced-in back yard, or relax on the inviting stone patio. The newly built garage/barn with 10' doors (2); 220 v electric (wired for stage 2 EV charger); and polyurea floors is a dream for any tinkerer. Tucked behind the garage you will find another treat, a Finnish Steam Sauna. Home Energy Score of 2. Download report at Ann Arbor herdmap. This home is a gem in the heart of Ann Arbor- as it overlooks the Kellogg Eye Center and is just down Maiden Lane from the Medical Center, the huron river, and everything Ann Arbor has to offer.
    51 days
    |
    1,002
    |
    48
    |

    Zillow last checked:

    Listing updated:

    Listed by:

    Jonathon Keller 734-323-1072,

    J Keller Properties, LLC 734-369-8239

    Source: MichRIC,MLS#: 26024144MLS Logo

    Loading...

      Facts & features

      Interior

      Bedrooms & bathrooms
      • Bedrooms: 3
      • Bathrooms: 2
      • Full bathrooms: 2
      Heating
      • Forced Air
      Cooling
      • Central Air
      Appliances
      • Included: Dishwasher, Disposal, Dryer, Microwave, Oven, Range, Refrigerator, Washer
      • Laundry: In Basement
      Features
      • Ceiling Fan(s)
      • Flooring: Carpet, Tile, Wood
      • Windows: Replacement, Insulated Windows
      • Basement: Full
      • Has fireplace: No
      Interior area
      • Total structure area: 1,518
      • Total interior livable area: 1,518 sqft
      • Finished area below ground: 0
      Video & virtual tour

      Property

      Parking
      • Total spaces: 2
      • Parking features: Garage Faces Front, Garage Door Opener, Detached
      • Garage spaces: 2
      Features
      • Stories: 2
      • Fencing: Full
      Lot
      • Size: 8,712 Square Feet
      • Dimensions: 66 x 132
      • Features: Sidewalk
      Details
      • Additional structures: Second Garage
      • Parcel number: 090921312003
      • Zoning description: R2A

      Construction

      Type & style
      • Home type: SingleFamily
      • Architectural style: Craftsman,Farmhouse
      • Property subtype: Single Family Residence
      Materials
      • Brick, Vinyl Siding
      • Roof: Asphalt,Shingle
      Condition
      • New construction: No
      • Year built: 1901

      Utilities & green energy

      • Sewer: Public Sewer
      • Water: Public
      • Utilities for property: Phone Connected, Natural Gas Connected, Cable Connected

      Community & HOA

      Community
      • Security: Smoke Detector(s)
      Location
      • Region: Ann Arbor

      Financial & listing details

      • Price per square foot: $359/sqft
      • Tax assessed value: $204,567
      • Annual tax amount: $10,595
      • Date on market: 5/22/2026
      • Listing terms: Cash,Conventional
      • Road surface type: Paved

        Estimated market value

        $530,900

        $504,000 - $557,000

        $3,106/mo

        Price history

        DateEventPrice
        7/10/2026Price change$545,000-1.8%$359/sqft
        Source: MichRIC #26024144 Report a problem
        6/12/2026Price change$555,000-1.8%$366/sqft
        Source: MichRIC #26024144 Report a problem
        5/22/2026Listed for sale$565,000+52.7%$372/sqft
        Source: MichRIC #26024144 Report a problem
        6/4/2019Sold$370,000-1.3%$244/sqft
        Source: Public Record Report a problem
        4/4/2019Listed for sale$375,000+236.3%$247/sqft
        Source: Real Estate One #219028580 Report a problem
        12/20/2018Listing removed$2,100$1/sqft
        Source: Owner Report a problem
        9/4/2018Listed for rent$2,100$1/sqft
        Source: Owner Report a problem
        9/10/2012Sold$111,500-7.1%$73/sqft
        Source: MichRIC #23074861 Report a problem
        8/18/2012Listed for sale$120,000$79/sqft
        Source: Charles Reinhart Company #3206039 Report a problem

        Public tax history

        YearProperty taxesTax assessment
        2025$10,349 $209,700 +6.7%
        2024-- $196,500 +6.8%
        2023-- $184,000 +2.7%
        2022-- $179,100 +12.1%
        2021-- $159,700 +0.8%
        2020$8,079 $158,500 +14.2%
        2019-- $138,800 +6.6%
        2018-- $130,200 +7.1%
        2017$5,605 $121,600 +34.2%
        2016$5,605 +4.3%$90,592 +0.3%
        2015$5,375 $90,322 -7.8%
        2014$5,375 $98,000
        2013$5,375 $98,000 +40.4%
        2012-- $69,778 +2.7%
        2011-- $67,944 +1.7%
        2010-- $66,809 -0.3%
        2009-- $67,011 +4.4%
        2008-- $64,187 +2.3%
        2007-- $62,744 -41.8%
        2005-- $107,800 +4.5%
        2004-- $103,200 +8.2%
        2003-- $95,400 +21.7%
        2002$2,501 +41.8%$78,400 +16.8%
        2001$1,764 +1%$67,100 +17.5%
        2000$1,746 $57,100 +13.3%
        1999-- $50,400
        Find assessor info on the county website

        Monthly payment

        Est. payment

        Payment breakdown

        Explore the cost of this home by adjusting the details. Changes won't be saved.
        All calculations are estimates and provided by Zillow, Inc. for informational purposes only. Actual amounts may vary.
        HOA fees may include property taxes on listings classified as Co-Ops. Contact the listing agent and/or owner for fee details.
        Mortgage interest rates are dependent on a number of factors, including credit score, down payment, and repayment length. Interest rate data provided by Zillow Group Marketplace, Inc. as of 1/1/1970 from various mortgage lenders with which we have lead or other similar arrangements; the Estimated Payment is an average of those rates.
        See how much you could borrow to make a competitive offer.

        Climate risks

        Neighborhood: Northside

        Getting around

        76 / 100
        Very Walkable
        65 / 100
        Good Transit
        90 / 100
        Biker's Paradise

        Nearby schools

        GreatSchools rating
        Schools provided by the listing agent
        • Elementary: Ann Arbor STEAM
        • Middle: Clague Middle School
        • High: Skyline High School

        Source: MichRIC. This data may not be complete. We recommend contacting the local school district to confirm school assignments for this home.

        A local agent can set up tours, give advice and negotiate with sellers.

        Browse local experts

        Similar homes