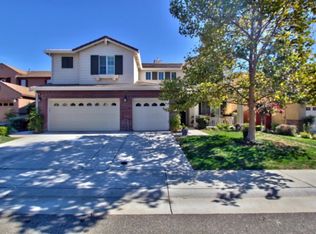
Rarely does a home offer this combination of space, privacy, and setting! Meticulously maintained and nestled on a quiet court in Twelve Bridges, this exceptional Pulte-built Glenveagh residence backs directly to Coyote Pond Park, offering peaceful views of nature throughout the day. As the community's largest floorplan, the home blends elegant, generously sized spaces with a warm and welcoming feel. The thoughtfully designed main level features an inviting living room, formal dining room, spacious family room, beautifully appointed kitchen with large island and double ovens, powder bath, and a desirable downstairs ensuite bedroom. Upstairs, the spacious primary suite captures tranquil pond views and features a serene bath with dual sinks, walk-in shower, jetted tub, and walk-in closet. Three additional bedrooms include a guest bedroom conveniently adjacent to a full bath, plus a Jack & Jill bedroom and bath, along with a versatile loft ideal for an office or study. A separate bonus area provides endless possibilities as a home theater, game room, additional office, or oversized sixth bedroom. Enjoy the added benefits of OWNED solar, new hot water heater, newer HVAC, an impressive 4-car garage, private pool, and low-maintenance yard designed for easy living and entertaining. Just moments from schools, parks, trails and the many amenities Twelve Bridges has to offer. A truly rare location and an exceptional opportunity to enjoy one of Twelve Bridges' most desirable settings. Clear pest & roof reports.
Closed
$1,030,000
703 Mount Errigal Pl, Lincoln, CA 95648
5beds
3,863sqft
Single Family Residence
Built in 2005
7,374 Square Feet Lot
$1,005,900 Zestimate®
$267/sqft
$4,490 Estimated rent
Home value
$1,005,900
$956,000 - $1.06M
$4,490/mo
Zestimate® history
Owner options
List your home for rent
$4,490/mo
Rent Zestimate®
Find your next renter with Zillow Rental Manager. Plus, with online applications, you can quickly screen prospective tenants – for free.
$4,490/mo
Rent Zestimate®
Refinance and save
$6,954/mo
Est. payment
Refinancing to a lower rate could help reduce your monthly payments and save thousands over the life of the loan.
$6,954/mo
Est. payment
Explore your selling options
Work with a Zillow partner agent
Leverage their expertise and Zillow's premium Showcase listings to get your home seen by more buyers.
Get startedList with your own agent
Get your home in front of millions of buyers by listing it on Zillow.
Learn how to do itSell it yourself
Take full control of how buyers see your home on Zillow by listing For Sale by Owner (FSBO).
List your homeWhat's special
Private poolLarge islandBeautifully appointed kitchenWarm and welcoming feelSpacious primary suiteDesirable downstairs ensuite bedroomPeaceful views of nature
Zillow last checked:
Listing updated:
Listed by:
Ronee Briley DRE #01847480 916-208-7251,
GUIDE Real Estate,
Brian Briley DRE #01907064 916-600-1658,
GUIDE Real Estate
Bought with:
Ronee Briley, DRE #01847480
GUIDE Real Estate
Source: MetroList Services of CA,MLS#: 226113329Originating MLS: MetroList Services, Inc.
Facts & features
Interior
Bedrooms & bathrooms
- Bedrooms: 5
- Bathrooms: 5
- Full bathrooms: 4
- Partial bathrooms: 1
Rooms
- Room types: Loft, Bonus Room, Dining Room, Family Room, Guest Quarters, Kitchen, Laundry, Living Room
Primary bedroom
- Features: Sitting Area
Primary bathroom
- Features: Shower Stall(s), Double Vanity, Jetted Tub, Walk-In Closet(s), Window
Dining room
- Features: Formal Room
Kitchen
- Features: Pantry Closet, Granite Counters, Kitchen Island
Heating
- Central, Fireplace(s)
Cooling
- Ceiling Fan(s), Central Air
Appliances
- Included: Built-In Electric Oven, Built-In Gas Range, Dishwasher, Disposal, Microwave, Double Oven, Dryer, Washer
- Laundry: Laundry Room, Cabinets, Sink, Ground Floor, Inside Room
Features
- Flooring: Carpet, Laminate, Tile
- Number of fireplaces: 1
- Fireplace features: Family Room
Interior area
- Total interior livable area: 3,863 sqft
Property
Parking
- Total spaces: 4
- Parking features: Attached, Garage Door Opener, Garage Faces Front, Driveway
- Attached garage spaces: 4
- Has uncovered spaces: Yes
Features
- Exterior features: Uncovered Courtyard
- Has private pool: Yes
- Pool features: In Ground, On Lot
- Has spa: Yes
- Spa features: Bath
- Fencing: Fenced
Lot
- Size: 7,374 Square Feet
- Features: Cul-De-Sac, Landscape Back, Landscape Front, Low Maintenance
Details
- Additional structures: Shed(s)
- Parcel number: 335060008000
- Zoning: RES
- Special conditions: Trust
Construction
Type & style
- Home type: SingleFamily
- Property subtype: Single Family Residence
Materials
- Stucco, Frame
- Foundation: Slab
- Roof: Tile
Condition
- Year built: 2005
Details
- Builder name: Pulte
Utilities & green energy
- Electric: 220 Volts
- Sewer: Public Sewer
- Water: Public
- Utilities for property: Public
Community & HOA
Community
- Subdivision: Glenveagh
Location
- Region: Lincoln
Financial & listing details
- Price per square foot: $267/sqft
- Tax assessed value: $1,042,754
- Date on market: 9/11/2026
- Road surface type: Paved Sidewalk
Price history
| Date | Event | Price |
|---|---|---|
| 10/2/2026 | Sold | $1,030,000+3%$267/sqft |
Source: MetroList Services of CA #226113329 Report a problem | ||
| 9/15/2026 | Pending sale | $1,000,000$259/sqft |
Source: MetroList Services of CA #226113329 Report a problem | ||
| 9/11/2026 | Listed for sale | $1,000,000+37%$259/sqft |
Source: MetroList Services of CA #226113329 Report a problem | ||
| 5/10/2006 | Sold | $730,000$189/sqft |
Source: Agent Provided Report a problem | ||
Public tax history
| Year | Property taxes | Tax assessment |
|---|---|---|
| 2026 | -- | $1,042,754 +2% |
| 2025 | $11,341 +1.5% | $1,022,309 +2% |
| 2024 | $11,177 +7.7% | $1,002,264 +12.6% |
| 2023 | $10,379 +4.1% | $890,000 +4.8% |
| 2022 | $9,965 +12.1% | $849,000 +13.2% |
| 2021 | $8,891 +13% | $750,000 +15.2% |
| 2020 | $7,866 | $651,000 +9.4% |
| 2019 | $7,866 +11.2% | $595,000 +1.5% |
| 2018 | $7,075 +2.8% | $586,000 +1.7% |
| 2017 | $6,879 +1.7% | $576,000 +1.2% |
| 2016 | $6,767 +6.9% | $569,000 +7% |
| 2015 | $6,333 +11.8% | $532,000 +13% |
| 2014 | $5,663 | $471,000 +16% |
| 2013 | -- | $406,000 +14.4% |
| 2012 | -- | $355,000 -12.6% |
| 2011 | -- | $406,000 -0.8% |
| 2010 | -- | $409,477 -7.8% |
| 2009 | -- | $444,244 -20.7% |
| 2008 | -- | $560,134 -11.5% |
| 2007 | -- | $632,649 +182.4% |
| 2006 | -- | $224,000 |
Find assessor info on the county website
Neighborhood: 95648
Nearby homes
- $959,3005 bd-- ba3.4k sqft705 Mount Errigal Pl, Lincoln, CA 95648Off Market
- $756,6004 bd3 ba2.4k sqft701 Mount Errigal Pl, Lincoln, CA 95648Off Market
- $891,7006 bd4 ba3.8k sqft707 Mount Errigal Pl, Lincoln, CA 95648Off Market
- $729,5005 bd3 ba2.4k sqft706 Mount Errigal Pl, Lincoln, CA 95648Off Market
- $818,5004 bd3 ba2.4k sqft2489 Old Kenmare Rd, Lincoln, CA 95648Off Market
- $987,3005 bd5 ba3.8k sqft704 Mount Errigal Pl, Lincoln, CA 95648Off Market
- $844,9005 bd4 ba3.4k sqft702 Mount Errigal Pl, Lincoln, CA 95648Off Market
- $943,7005 bd4 ba3.4k sqft2495 Old Kenmare Rd, Lincoln, CA 95648Off Market
Nearby schools
GreatSchools rating
- 9/10Twelve Bridges Elementary SchoolGrades: K-5Distance: 0.7 mi
- 9/10Twelve Bridges Middle SchoolGrades: 6-8Distance: 1.6 mi
- 8/10Twelve Bridges High SchoolGrades: 9-12Distance: 1.7 mi
Get a cash offer in 3 minutes
Find out how much your home could sell for in as little as 3 minutes with a no-obligation cash offer.
Estimated market value
$1,005,900
Get a cash offer in 3 minutes
Find out how much your home could sell for in as little as 3 minutes with a no-obligation cash offer.
Estimated market value
$1,005,900
- California
- Placer County
- Lincoln
- 95648
- 703 Mount Errigal Pl
