Big, Beautiful & Versatile! Spacious Single-Story Home with Studio Apartment upstairs! This lovely, fully remodeled home sits on a large corner lot and offers incredible space, comfort, and versatilityincluding a spacious upstairs studio apartment perfect for guests, rental income, or a home office. Step into a gorgeously renovated kitchen featuring custom cabinetry, top-of-the-line appliances, a massive island with a sink, and a walk-in pantryperfect for entertaining or everyday living. The formal living and dining rooms provide elegant entertaining spaces, while the separate family room offers a cozy place to relax. The bathrooms have been beautifully updated with stylish vanities and generous storage. The luxurious primary bath includes a whirlpool tub and a separate shower for a spa-like experience. Additional highlights include: Indoor laundry room Owned solar for energy efficiency Covered RV parking Attached workshop + freestanding workshop Two storage sheds Koi pond with waterfalla peaceful backyard retreat Whether you're looking for multi-generational living, hobby space, or just room to breathethis home has it all!
Closed
Tax assessed value
$755,000
703 Mustang Court, Fairfield, CA 94533
4beds
2,926sqft
Single Family Residence
Built in 1991
10,537 Square Feet Lot
$762,600 Zestimate®
$258/sqft
$3,820 Estimated rent
Home value
$762,600
$694,000 - $839,000
$3,820/mo
Zestimate® history
Owner options
List your home for rent
$3,820/mo
Rent Zestimate®
Find your next renter with Zillow Rental Manager. Plus, with online applications, you can quickly screen prospective tenants – for free.
$3,820/mo
Rent Zestimate®
Refinance and save
$5,120/mo
Est. payment
Refinancing to a lower rate could help reduce your monthly payments and save thousands over the life of the loan.
$5,120/mo
Est. payment
Explore your selling options
Work with a Zillow partner agent
Leverage their expertise and Zillow's premium Showcase listings to get your home seen by more buyers.
Get startedList with your own agent
Get your home in front of millions of buyers by listing it on Zillow.
Learn how to do itSell it yourself
Take full control of how buyers see your home on Zillow by listing For Sale by Owner (FSBO).
List your homeWhat's special
Attached workshopStudio apartmentFreestanding workshopKoi pond with waterfallPeaceful backyard retreatCustom cabinetryCorner lot
Zillow last checked:
Listing updated:
Listed by:
Pam Watson DRE #00748546 707-290-3235,
Coldwell Banker Kappel Gateway 707-864-0205
Bought with:
Christopher Curtis
Windermere Bay Area Properties
Source: BAREIS,MLS#: 325067959 Originating MLS: Northern Solano
Originating MLS: Northern SolanoFacts & features
Interior
Bedrooms & bathrooms
- Bedrooms: 4
- Bathrooms: 3
- Full bathrooms: 2
- 1/2 bathrooms: 1
Rooms
- Room types: Dining Room, Family Room, Kitchen, Laundry, Living Room, Master Bathroom, Master Bedroom, Office, Workshop
Primary bedroom
- Features: Ground Floor, Outside Access, Walk-In Closet(s)
Bedroom
- Level: Lower,Upper
Primary bathroom
- Features: Shower Stall(s), Tub
Bathroom
- Features: Granite, Shower Stall(s)
- Level: Lower,Main,Upper
Dining room
- Features: Dining/Family Combo, Formal Area
- Level: Lower,Main
Family room
- Level: Lower,Main
Kitchen
- Features: Breakfast Area, Granite Counters, Kitchen Island, Island w/Sink, Kitchen/Family Combo, Pantry Closet
- Level: Lower,Main
Living room
- Level: Lower,Main
Heating
- Central, Gas
Cooling
- Ceiling Fan(s), Central Air
Appliances
- Included: Built-In Gas Oven, Built-In Gas Range, Built-In Refrigerator, Dishwasher, Disposal, Gas Water Heater, Range Hood, Microwave
- Laundry: Ground Floor, Hookups Only, Inside Room
Features
- Formal Entry, In-Law Floorplan
- Flooring: Carpet, Laminate, Linoleum, Tile
- Windows: Dual Pane Full, Window Coverings
- Has basement: No
- Has fireplace: No
Interior area
- Total structure area: 2,926
- Total interior livable area: 2,926 sqft
Property
Parking
- Total spaces: 4
- Parking features: Attached, Covered, Enclosed, Garage Door Opener, Garage Faces Front, Inside Entrance, RV Possible, RV Storage, Paved
- Attached garage spaces: 2
- Carport spaces: 2
- Covered spaces: 4
- Has uncovered spaces: Yes
Accessibility
- Accessibility features: Shower(s)
Features
- Levels: Two
- Stories: 2
- Patio & porch: Patio
- Fencing: Full
Lot
- Size: 10,537 Square Feet
- Features: Sprinklers In Front, Sprinklers In Rear, Corner Lot, Court, Curb(s)/Gutter(s), Landscape Front, Street Lights, Sidewalk/Curb/Gutter
Details
- Parcel number: 0167332110
- Special conditions: Trust
Construction
Type & style
- Home type: SingleFamily
- Architectural style: Mediterranean
- Property subtype: Single Family Residence
- Attached to another structure: Yes
Materials
- Ceiling Insulation, Stucco, Wall Insulation
- Foundation: Concrete Perimeter
- Roof: Tile
Condition
- Year built: 1991
Utilities & green energy
- Electric: 220 Volts, 220 Volts in Laundry
- Sewer: Public Sewer
- Water: Public
- Utilities for property: Cable Available, Electricity Connected, Internet Available, Natural Gas Connected, Public, Sewer Connected, Underground Utilities
Green energy
- Energy generation: Solar
Community & HOA
Community
- Security: Carbon Monoxide Detector(s), Double Strapped Water Heater, Smoke Detector(s)
- Subdivision: Paradise Valley
HOA
- Has HOA: No
Location
- Region: Fairfield
Financial & listing details
- Price per square foot: $258/sqft
- Tax assessed value: $755,000
- Date on market: 9/3/2025
- Electric utility on property: Yes
- Road surface type: Paved
Price history
| Date | Event | Price |
|---|---|---|
| 12/30/2025 | Sold | $755,000$258/sqft |
Source:  BAREIS #325067959 Report a problem BAREIS #325067959 Report a problem | ||
| 11/8/2025 | Contingent | $755,000$258/sqft |
Source: BAREIS #325067959 Report a problem | ||
| 10/8/2025 | Price change | $755,000-2.6%$258/sqft |
Source: BAREIS #325067959 Report a problem | ||
| 9/3/2025 | Listed for sale | $775,000$265/sqft |
Source: BAREIS #325067959 Report a problem | ||
Public tax history
| Year | Property taxes | Tax assessment |
|---|---|---|
| 2026 | -- | $755,000 +53.4% |
| 2025 | $5,418 +0% | $492,222 +2% |
| 2024 | $5,418 +3.2% | $482,572 +2% |
| 2023 | $5,250 +1.3% | $473,111 +2% |
| 2022 | $5,185 +1% | $463,835 +2% |
| 2021 | $5,132 +2.4% | $454,741 +1% |
| 2020 | $5,011 +2.6% | $450,079 +2% |
| 2019 | $4,886 -3.1% | $441,255 +2% |
| 2018 | $5,042 +4.9% | $432,604 +2% |
| 2017 | $4,807 +0.7% | $424,122 +2% |
| 2016 | $4,773 +7.2% | $415,807 +1.5% |
| 2015 | $4,453 +1% | $409,563 +2% |
| 2014 | $4,411 | $401,542 +16.4% |
| 2013 | -- | $345,000 +15.4% |
| 2012 | -- | $299,000 -15.1% |
| 2011 | -- | $352,000 +13.2% |
| 2010 | -- | $311,000 +3.3% |
| 2009 | -- | $301,000 -8.8% |
| 2008 | -- | $329,947 +21.2% |
| 2007 | -- | $272,301 +2% |
| 2006 | -- | $266,962 +2% |
| 2005 | -- | $261,728 +2% |
| 2004 | -- | $256,596 +1.9% |
| 2003 | -- | $251,893 +2% |
| 2002 | -- | $246,954 +2% |
| 2001 | -- | $242,112 +10.1% |
| 2000 | $2,219 | $220,000 |
Find assessor info on the county website
Neighborhood: 94533
Nearby homes
- $639,1004 bd2 ba2.2k sqft709 Mustang Ct, Fairfield, CA 94533Off Market
- $644,2004 bd3 ba2.2k sqft3271 Mustang Cir, Fairfield, CA 94533Off Market
- $612,6003 bd2 ba2.1k sqft715 Mustang Ct, Fairfield, CA 94533Off Market
- $632,2004 bd2 ba2.1k sqft3270 Mustang Cir, Fairfield, CA 94533Off Market
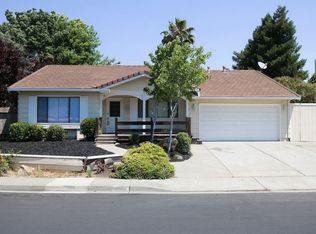
- $674,6004 bd2 ba2.1k sqft3272 Mustang Cir, Fairfield, CA 94533Off Market
- $662,3004 bd2 ba2.1k sqft702 Mustang Ct, Fairfield, CA 94533Off Market
- $706,6004 bd2 ba2.9k sqft3275 Mustang Cir, Fairfield, CA 94533Off Market
- $658,4005 bd3 ba2.6k sqft708 Mustang Ct, Fairfield, CA 94533Off Market
Nearby schools
GreatSchools rating
- 4/10Rolling Hills Elementary SchoolGrades: K-5Distance: 1.2 mi
- 3/10B. Gale Wilson Elementary SchoolGrades: K-8Distance: 3.6 mi
- 3/10Fairfield High SchoolGrades: 9-12Distance: 1.3 mi
Schools provided by the listing agent
- District: Fairfield-Suisun
Source: BAREIS. This data may not be complete. We recommend contacting the local school district to confirm school assignments for this home.
Get a cash offer in 3 minutes
Find out how much your home could sell for in as little as 3 minutes with a no-obligation cash offer.
Estimated market value
$762,600
Get a cash offer in 3 minutes
Find out how much your home could sell for in as little as 3 minutes with a no-obligation cash offer.
Estimated market value
$762,600
- California
- Solano County
- Fairfield
- 94533
- 703 Mustang Court
