Located in the highly desirable north side of Maywood, opportunity awaits at this 3bed/1bath home featuring tall ceilings, a functional layout, and plenty of potential. With some updates and renovations, this property can truly shine. Enjoy a huge and spacious backyard, a 2-car garage, and a convenient location near parks, schools, shopping, public transportation, and major expressways. Perfect for homeowners looking to add their personal touch or investors seeking their next project. Schedule your showing today!
Contingent
$250,000
703 N 7th Ave, Maywood, IL 60153
3beds
1,457sqft
Single Family Residence
Built in 1898
7,048 Square Feet Lot
$-- Zestimate®
$172/sqft
$-- HOA
What's special
Tall ceilingsFunctional layoutHuge and spacious backyard
- 46 days
- 55
- 0
Likely to sell faster than
Zillow last checked:
Listing updated:
Listed by:
Michael Saladino 773-232-4979,
Keller Williams ONEChicago,
Jeremy Lenon 773-694-4988,
Keller Williams ONEChicago
Source: MRED as distributed by MLS GRID,MLS#: 12714958
Facts & features
Interior
Bedrooms & bathrooms
- Bedrooms: 3
- Bathrooms: 1
- Full bathrooms: 1
Rooms
- Room types: Sun Room
Primary bedroom
- Features: Flooring (Hardwood)
- Level: Second
- Area: 280 Square Feet
- Dimensions: 20X14
Bedroom 2
- Features: Flooring (Hardwood)
- Level: Second
- Area: 144 Square Feet
- Dimensions: 12X12
Bedroom 3
- Features: Flooring (Hardwood)
- Level: Second
- Area: 108 Square Feet
- Dimensions: 9X12
Dining room
- Level: Main
- Area: 240 Square Feet
- Dimensions: 20X12
Kitchen
- Features: Flooring (Linoleum)
- Level: Main
- Area: 120 Square Feet
- Dimensions: 10X12
Living room
- Level: Main
- Area: 272 Square Feet
- Dimensions: 17X16
Sun room
- Features: Flooring (Linoleum)
- Level: Main
- Area: 136 Square Feet
- Dimensions: 17X8
Heating
- Natural Gas, Forced Air
Cooling
- None
Features
- Basement: Unfinished,Full
Interior area
- Total structure area: 0
- Total interior livable area: 1,457 sqft
Video & virtual tour
Property
Parking
- Total spaces: 2
- Parking features: Garage Door Opener, Yes, Garage Owned, Detached, Garage
- Garage spaces: 2
- Has uncovered spaces: Yes
Accessibility
- Accessibility features: No Disability Access
Features
- Stories: 2
- Patio & porch: Patio
Lot
- Size: 7,048 Square Feet
- Dimensions: 53 X 133
Details
- Parcel number: 15023320050000
- Special conditions: None
Construction
Type & style
- Home type: SingleFamily
- Property subtype: Single Family Residence
Materials
- Frame
- Foundation: Block
- Roof: Asphalt
Condition
- New construction: No
- Year built: 1898
Utilities & green energy
- Sewer: Public Sewer
- Water: Public
Community & HOA
HOA
- Services included: None
Location
- Region: Maywood
Financial & listing details
- Price per square foot: $172/sqft
- Tax assessed value: $213,220
- Annual tax amount: $7,188
- Date on market: 7/24/2026
- Ownership: Fee Simple
Estimated market value
Not available
Estimated sales range
Not available
Not available
Price history
| Date | Event | Price |
|---|---|---|
| 8/3/2026 | Contingent | $250,000$172/sqft |
Source:  MRED as distributed by MLS GRID #12714958 Report a problem MRED as distributed by MLS GRID #12714958 Report a problem | ||
| 7/24/2026 | Listed for sale | $250,000$172/sqft |
Source: MRED as distributed by MLS GRID #12714958 Report a problem | ||
| 7/24/2026 | Listing removed | $250,000$172/sqft |
Source: MRED as distributed by MLS GRID #12686457 Report a problem | ||
| 7/20/2026 | Contingent | $250,000$172/sqft |
Source: MRED as distributed by MLS GRID #12686457 Report a problem | ||
| 7/9/2026 | Listed for sale | $250,000$172/sqft |
Source: MRED as distributed by MLS GRID #12686457 Report a problem | ||
Public tax history
| Year | Property taxes | Tax assessment |
|---|---|---|
| 2024 | $7,189 +8.7% | $21,322 +0% |
| 2023 | $6,615 +33.4% | $21,321 +42.5% |
| 2022 | $4,960 -2.2% | $14,967 |
| 2021 | $5,072 -1.9% | $14,967 |
| 2020 | $5,171 +7.1% | $14,967 +8.4% |
| 2019 | $4,827 +2.9% | $13,813 |
| 2018 | $4,689 +2% | $13,813 |
| 2017 | $4,596 +11.1% | $13,813 +26.3% |
| 2016 | $4,135 +10.9% | $10,940 |
| 2015 | $3,730 -2.1% | $10,940 -5.7% |
| 2014 | $3,808 -10.3% | $11,596 -12.7% |
| 2013 | $4,246 +2% | $13,286 |
| 2012 | $4,162 -23% | $13,286 -13.3% |
| 2011 | $5,404 +25.7% | $15,331 -14.7% |
| 2010 | $4,300 +11.7% | $17,972 |
| 2009 | $3,851 +5.8% | $17,972 -5% |
| 2008 | $3,641 -0.1% | $18,917 +6.3% |
| 2007 | $3,645 +6.2% | $17,788 |
| 2006 | $3,434 +8.1% | $17,788 +1% |
| 2005 | $3,178 -12.9% | $17,617 +41.7% |
| 2004 | $3,647 +3.8% | $12,431 |
| 2003 | $3,514 -16.5% | $12,431 -13.5% |
| 2002 | $4,208 +36% | $14,377 +24% |
| 2001 | $3,095 +3.4% | $11,596 |
| 2000 | $2,992 +19.6% | $11,596 |
| 1999 | $2,502 | $11,596 |
Find assessor info on the county website
Monthly payment
Est. payment
Payment breakdown
Explore the cost of this home by adjusting the details. Changes won't be saved.Climate risks
Neighborhood: 60153
Nearby schools
Schools provided by the listing agent
- District: 89
Source: MRED as distributed by MLS GRID. This data may not be complete. We recommend contacting the local school district to confirm school assignments for this home.
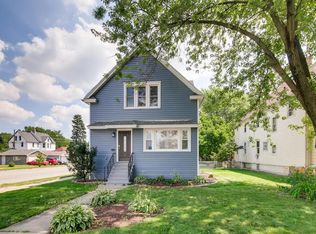
Similar homes
- $249,9003 bd2 ba1.4k sqft814 S 11th Ave, Maywood, IL 60153New
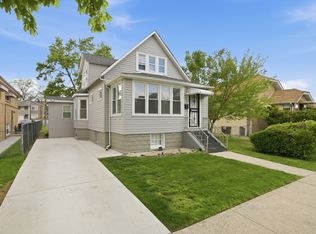 MLS ID #12751950, Khalila Adams, Coldwell Banker Realty. MRED as distributed by MLS GRID
 - $--3 bd1 ba1.1k sqft1127 Herbert Ave, Berkeley, IL 60163Auction
 ServiceLink Auction
 - $285,0003 bd1 ba1.1k sqft316 Morris Ave, Bellwood, IL 60104Active
 MLS ID #12623095, Ericka Taylor, SRES, Coldwell Banker Realty. MRED as distributed by MLS GRID
 - $346,9003 bd2 ba1.1k sqft2408 Spruce St, River Grove, IL 60171New
 MLS ID #12753200, Marguerite De Sio, MDS Premier Properties. MRED as distributed by MLS GRID
