Set on one of the most coveted blocks in Beverly Hills, this stately Mediterranean estate is a true reminiscence of the great estates of Montecito - an extraordinary blend of timeless architecture, grand scale, and complete privacy. Thoughtfully and extensively remodeled, the residence preserves its original warmth and exceptional architectural character while seamlessly incorporating every modern luxury. A dramatic two-story entry with a sweeping staircase sets the tone for the home's elegant interiors. Grand public rooms include a magnificent living room with soaring beamed ceilings, a stunning paneled family room, spectacular formal dining room, gourmet chef's kitchen with breakfast area, richly detailed paneled library, private office, theater, gym, and elevator. The main house offers 4 beautifully appointed bedroom suites upstairs plus separate office & staff suite on lower level, in addition to a separate detached guest house. The extraordinary primary suite is a private retreat featuring a sitting room, expansive patio, dual bathrooms, and closets. The lush, resort-like grounds are truly exceptional, with expansive lawns, multiple outdoor dining and entertaining terraces, intimate sitting areas with an outdoor fireplace, and a spectacular swimming pool surrounded by mature landscaping. Completely private and beautifully secluded, this is a rare opportunity to own one of Beverly Hills' most distinguished Mediterranean estates.
Sold for $24,000,000
$24,000,000
703 N Arden Dr, Beverly Hills, CA 90210
5beds
10,235sqft
Residential, Single Family Residence
Built in 1929
0.53 Acres Lot
$24,020,400 Zestimate®
$2,345/sqft
$7,947 Estimated rent
Home value
$24,020,400
$21.86M - $26.42M
$7,947/mo
Zestimate® history
Owner options
List your home for rent
$7,947/mo
Rent Zestimate®
Find your next renter with Zillow Rental Manager. Plus, with online applications, you can quickly screen prospective tenants – for free.
$7,947/mo
Rent Zestimate®
Refinance and save
$152,273/mo
Est. payment
Refinancing to a lower rate could help reduce your monthly payments and save thousands over the life of the loan.
$152,273/mo
Est. payment
Explore your selling options
Work with a Zillow partner agent
Leverage their expertise and Zillow's premium Showcase listings to get your home seen by more buyers.
Get startedList with your own agent
Get your home in front of millions of buyers by listing it on Zillow.
Learn how to do itSell it yourself
Take full control of how buyers see your home on Zillow by listing For Sale by Owner (FSBO).
List your homeWhat's special
Mature landscapingSpectacular swimming poolPrivate retreatElegant interiorsLush resort-like groundsExtraordinary primary suiteSweeping staircase
Zillow last checked:
Listing updated:
Listed by:
Kurt Rappaport DRE # 01036061 310-995-3214,
Westside Estate Agency Inc. 310-247-7770
Bought with:
Kurt Rappaport, DRE # 01036061
Westside Estate Agency Inc.
Source: CLAW,MLS#: 26820181
Facts & features
Interior
Bedrooms & bathrooms
- Bedrooms: 5
- Bathrooms: 12
- Full bathrooms: 7
- 3/4 bathrooms: 2
- 1/2 bathrooms: 3
Rooms
- Room types: Living Room, Library, Dining Room, Family Room, Office, Media Room, Gym
Heating
- Central
Cooling
- Air Conditioning, Central Air
Appliances
- Included: Refrigerator, Range/Oven, Washer, Dryer
- Laundry: Laundry Room
Features
- Elevator
- Flooring: Wood, Tile
- Number of fireplaces: 6
- Fireplace features: Living Room, Library, Other, Outside
Interior area
- Total structure area: 10,235
- Total interior livable area: 10,235 sqft
Property
Parking
- Total spaces: 5
- Parking features: Garage - 2 Car, Private, Other
- Has garage: Yes
Features
- Levels: Two
- Stories: 2
- Has private pool: Yes
- Pool features: Private
- Has spa: Yes
- Spa features: Private
- Has view: Yes
- View description: None
Lot
- Size: 0.53 Acres
- Dimensions: 94 x 243
Details
- Additional structures: Guest House, Detached Guest House
- Parcel number: 4341007017
- Zoning: BHR1*
- Special conditions: Standard
- Other equipment: Other
Construction
Type & style
- Home type: SingleFamily
- Architectural style: Mediterranean
- Property subtype: Residential, Single Family Residence
Condition
- Year built: 1929
Community & HOA
Community
- Security: Security System Owned
HOA
- Has HOA: No
Location
- Region: Beverly Hills
Financial & listing details
- Price per square foot: $2,345/sqft
- Tax assessed value: $6,916,446
- Annual tax amount: $83,724
- Date on market: 4/28/2026
Price history
| Date | Event | Price |
|---|---|---|
| 5/27/2026 | Sold | $24,000,000-4%$2,345/sqft |
Source:  CLAW #26820181 Report a problem CLAW #26820181 Report a problem | ||
| 5/18/2026 | Pending sale | $25,000,000$2,443/sqft |
Source: CLAW #26820181 Report a problem | ||
| 4/28/2026 | Listed for sale | $25,000,000$2,443/sqft |
Source: CLAW #26820181 Report a problem | ||
| 1/20/2021 | Listing removed | -- |
Source:  CLAW Report a problem CLAW Report a problem | ||
| 9/28/2020 | Listed for sale | $25,000,000+1036.4%$2,443/sqft |
Source: Westside Estate Agency Inc. #20637726 Report a problem | ||
| 5/27/1994 | Sold | $2,200,000$215/sqft |
Source: Public Record Report a problem | ||
Public tax history
| Year | Property taxes | Tax assessment |
|---|---|---|
| 2025 | $83,724 +2.1% | $6,916,446 +2% |
| 2024 | $81,973 +1.8% | $6,780,830 +2% |
| 2023 | $80,492 +3% | $6,647,873 +2% |
| 2022 | $78,186 +3% | $6,517,523 +2% |
| 2021 | $75,907 +0.3% | $6,389,729 +1% |
| 2020 | $75,654 | $6,324,211 +2% |
| 2019 | $75,654 +6.8% | $6,200,208 +2% |
| 2018 | $70,805 | $6,078,636 +2% |
| 2017 | $70,805 +2.4% | $5,959,448 +2% |
| 2016 | $69,134 +1.7% | $5,842,597 +1.5% |
| 2015 | $67,962 +8.1% | $5,754,837 +2% |
| 2014 | $62,863 | $5,642,109 +2.5% |
| 2012 | -- | $5,506,483 +2% |
| 2011 | -- | $5,398,513 +0.8% |
| 2010 | -- | $5,358,167 -0.2% |
| 2009 | -- | $5,370,898 +2% |
| 2008 | -- | $5,265,588 +2% |
| 2007 | -- | $5,162,342 +2% |
| 2006 | -- | $5,061,121 |
| 2005 | -- | $5,061,121 +4% |
| 2004 | -- | $4,864,593 +1.9% |
| 2003 | -- | $4,775,436 +2% |
| 2002 | -- | $4,681,800 +4% |
| 2000 | -- | $4,500,000 |
Find assessor info on the county website
Neighborhood: The Flats
Nearby homes
- $16,995,0008 bd8 ba7.9k sqft701 N Arden Dr, Beverly Hills, CA 90210For Sale
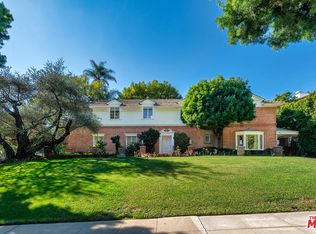
- $20,803,4007 bd10 ba10k sqft705 N Arden Dr, Beverly Hills, CA 90210Off Market

- $16,485,5009 bd10 ba8.1k sqft707 N Arden Dr, Beverly Hills, CA 90210Off Market
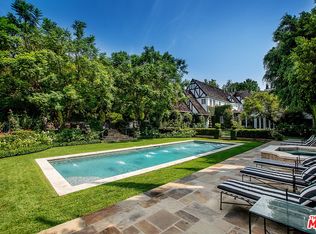
- $18,239,5006 bd9 ba9.7k sqft704 N Arden Dr, Beverly Hills, CA 90210Off Market

- $12,098,9005 bd5 ba4.4k sqft700 N Arden Dr, Beverly Hills, CA 90210Off Market
- $14,003,7005 bd6 ba5.6k sqft706 N Arden Dr, Beverly Hills, CA 90210Off Market
- $11,119,4004 bd6 ba5k sqft631 N Arden Dr, Beverly Hills, CA 90210Off Market
- $19,304,0005 bd7 ba6.8k sqft704 N Hillcrest Rd, Beverly Hills, CA 90210Off Market
Nearby schools
GreatSchools rating
- NAHawthorne Elementary SchoolGrades: K-5Distance: 0.6 mi
- 9/10Beverly Vista Elementary SchoolGrades: 6-8Distance: 1.5 mi
- 9/10Beverly Hills High SchoolGrades: 9-12Distance: 1.9 mi
Get a cash offer in 3 minutes
Find out how much your home could sell for in as little as 3 minutes with a no-obligation cash offer.
Estimated market value
$24,020,400
Get a cash offer in 3 minutes
Find out how much your home could sell for in as little as 3 minutes with a no-obligation cash offer.
Estimated market value
$24,020,400
- California
- Los Angeles County
- Beverly Hills
- 90210
- The Flats
- 703 N Arden Dr
Nearby cities
Nearby neighborhoods
Nearby zip codes
Other Beverly Hills Topics
