Skip main navigation
Sold for $372,665
  • $372,665

    703 N Branch Hortonville Road, Hortonville, NY 12766

    3beds
    1,668sqft
    Single Family Residence, Residential
    Built in 1909
    1.04 Acres Lot
    $426,800 Zestimate®
    $223/sqft
    $2,394 Estimated rent

    Home value

    $426,800

    $397,000 - $457,000

    $2,394/mo

    Zestimate® history
    Loading
    Loading...

    Owner options

    List your home for rent

    $2,394/mo

    Rent Zestimate®

    Find your next renter with Zillow Rental Manager. Plus, with online applications, you can quickly screen prospective tenants – for free.

    Learn more

    $2,394/mo

    Rent Zestimate®

    Refinance and save

    $2,521/mo

    Est. payment

    Refinancing to a lower rate could help reduce your monthly payments and save thousands over the life of the loan.

    See today's rates

    $2,521/mo

    Est. payment

    Explore your selling options

    Work with a Zillow partner agent

    Leverage their expertise and Zillow's premium Showcase listings to get your home seen by more buyers.

    Get started

    List with your own agent

    Get your home in front of millions of buyers by listing it on Zillow.

    Learn how to do it

    Sell it yourself

    Take full control of how buyers see your home on Zillow by listing For Sale by Owner (FSBO).

    List your home

    What's special

    French doors openNorth branchCharming farmhouseFruit treesGrape arborLevel yardHardwood floors
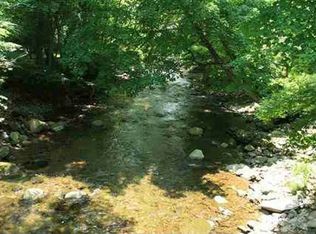
    Elegant simplicity: this special property has both a charming farmhouse and an additional completely renovated guest house/barn for additional living or studio space. Or live in one and rent out the other! The farmhouse is the essence of simplicity; form follows function. With 2 bedrooms and a full bath with a claw foot tub, an eat-in-kitchen with stainless gas stove, hardwood floors, and living room with woodstove--the house has everything you need. The barn/guesthouse has a cool stylish aesthetic. It's fully heated and plumbed and has a lovely sleeping loft with full bathroom. French doors open to a back deck with roof, so you can enjoy being in nature and chilling by the pond. Other outbuildings include a 1-car garage and a storage shed. Level yard with fruit trees and grape arbor. Garden area. There's just enough land to enjoy--and not too much to maintain. Close to hamlets of Callicoon, North Branch, Jeffersonville and 15 minutes to Livingston Manor. Come and experience the joy of living in the Catskills! Additional Information: Amenities:Guest Quarters,ParkingFeatures:1 Car Detached,

    Zillow last checked:

    Listing updated:

    Listed by:

    Joseph Freda 845-887-5640,

    Matthew J Freda Real Estate 845-887-5640

    Bought with:

    Non Member-MLS

    Buyer Representation Office

    Source: OneKey® MLS as distributed by MLS GRID,MLS#: H6272529MLS Logo

    Facts & features

    Interior

    Bedrooms & bathrooms
    • Bedrooms: 3
    • Bathrooms: 2
    • Full bathrooms: 2
    Bedroom 1
    • Description: 9.5x7
    • Level: Second
    Other
    • Description: 12x10
    • Level: Second
    Bonus room
    • Description: Guest house main floor 30x20
    • Level: First
    Bonus room
    • Description: Guest house loft 20x15
    • Level: Second
    Kitchen
    • Description: 15x10
    • Level: First
    Living room
    • Description: 12.5x12
    • Level: First
    Heating
    • Baseboard, Electric, Hot Water, Propane, Wood
    Cooling
    • None
    Appliances
    • Included: Dryer, Electric Water Heater, Microwave, Refrigerator, Washer, Gas Water Heater, Indirect Water Heater
    Features
    • Ceiling Fan(s), High Speed Internet, Pantry
    • Flooring: Hardwood
    • Basement: Bilco Door(s),Full,Unfinished,Walk-Out Access
    • Attic: Scuttle
    Interior area
    • Total structure area: 1,668
    • Total interior livable area: 1,668 sqft

    Property

    Parking
    • Total spaces: 1
    • Parking features: Detached
    Features
    • Levels: Two
    • Stories: 2
    • Patio & porch: Deck, Porch
    • Has view: Yes
    • View description: Water
    • Has water view: Yes
    • Water view: Water
    • Waterfront features: Waterfront, Water Access
    Lot
    • Size: 1.04 Acres
    • Features: Level, Views
    Details
    • Additional structures: Barn(s)
    • Parcel number: 228902600001017000

    Construction

    Type & style
    • Home type: SingleFamily
    • Property subtype: Single Family Residence, Residential
    Materials
    • Vinyl Siding, Wood Siding
    Condition
    • Year built: 1909

    Utilities & green energy

    • Sewer: Cesspool
    • Utilities for property: Trash Collection Private

    Community & neighborhood

    Security
    • Security features: Security System
    Location
    • Region: North Branch

    Other

    Other facts
    • Listing agreement: Exclusive Right To Sell

    Price history

    DateEventPrice
    2/5/2024Sold$372,665-6.6%$223/sqft
    Source: OneKey® MLS as distributed by MLS GRID #H6272529 Report a problem
    12/28/2023Pending sale$399,000$239/sqft
    Source: OneKey® MLS as distributed by MLS GRID #H6272529 Report a problem
    10/21/2023Listed for sale$399,000+90%$239/sqft
    Source: OneKey® MLS as distributed by MLS GRID #H6272529 Report a problem
    12/18/2015Sold$210,000-6.7%$126/sqft
    Source: Public Record Report a problem
    8/21/2015Listed for sale$225,000$135/sqft
    Source: MATTHEW J. FREDA REAL EST #42087 Report a problem

    Public tax history

    YearProperty taxesTax assessment
    2025-- $100,000
    2024-- $100,000
    2023-- $100,000
    2022-- $100,000
    2021-- $100,000
    2020-- $100,000
    2019-- $100,000
    2018-- $100,000 +33.3%
    2017$3,187 $75,000
    2016-- $75,000 +15.4%
    2015-- $65,000
    2014-- $65,000
    2013-- $65,000
    2012-- $65,000
    2011-- $65,000
    2010-- $65,000
    2009-- $65,000
    2008-- $65,000
    2007-- $65,000
    2006-- $65,000
    2005-- $65,000
    2004-- $65,000
    2003-- $65,000
    2002-- $65,000 -7.1%
    2001-- $70,000
    2000-- $70,000

    Find assessor info on the county website

    Neighborhood: 12766

    Nearby schools

    GreatSchools rating
    Schools provided by the listing agent
    • Elementary: Sullivan West Elementary
    • Middle: SULLIVAN WEST HIGH SCHOOL AT LAKE HUNTINGTON
    • High: Sullivan West High School

    Source: OneKey® MLS as distributed by MLS GRID. This data may not be complete. We recommend contacting the local school district to confirm school assignments for this home.