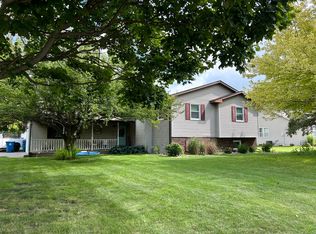
This ranch home sits on an oversized beautifully landscaped, fenced in corner lot in a fantastic neighborhood in Hudson. The home has 3 bedrooms and 2.5 bathrooms on the main level with lovely views into the backyard from the kitchen and living room. The recently finished lower level living area has a private entrance from the oversized garage and includes a bedroom with a walk-in closet, full bathroom, living area, and kitchenette--perfect for a teenager, young adult, or a caregiver!
HVAC 2022
Hot Water Heater 2022
Garage Door Openers 2017
Gas Range 2023
Fence 2021
Sold for $147,500
$147,500
703 N East St, Hudson, IL 61748
4beds
2,300sqft
SingleFamily
Built in 1990
0.38 Acres Lot
$317,500 Zestimate®
$64/sqft
$2,702 Estimated rent
Home value
$317,500
$283,000 - $352,000
$2,702/mo
Zestimate® history
Owner options
List your home for rent
$2,702/mo
Rent Zestimate®
Find your next renter with Zillow Rental Manager. Plus, with online applications, you can quickly screen prospective tenants – for free.
$2,702/mo
Rent Zestimate®
Refinance and save
$1,113/mo
Est. payment
Refinancing to a lower rate could help reduce your monthly payments and save thousands over the life of the loan.
$1,113/mo
Est. payment
Explore your selling options
Work with a Zillow partner agent
Leverage their expertise and Zillow's premium Showcase listings to get your home seen by more buyers.
Get startedList with your own agent
Get your home in front of millions of buyers by listing it on Zillow.
Learn how to do itSell it yourself
Take full control of how buyers see your home on Zillow by listing For Sale by Owner (FSBO).
List your homeWhat's special
Gas rangeWalk-in closet
Facts & features
Interior
Bedrooms & bathrooms
- Bedrooms: 4
- Bathrooms: 4
- Full bathrooms: 3
- 1/2 bathrooms: 1
Heating
- Forced air, Other, Gas
Cooling
- Central
Appliances
- Included: Dishwasher, Dryer, Freezer, Microwave, Range / Oven, Refrigerator, Washer
Features
- Flooring: Tile, Carpet, Linoleum / Vinyl
- Basement: Finished
- Has fireplace: Yes
Interior area
- Total interior livable area: 2,300 sqft
Property
Parking
- Total spaces: 2
- Parking features: Garage - Attached
Features
- Exterior features: Wood, Brick
Lot
- Size: 0.38 Acres
Details
- Parcel number: 0721281001
Construction
Type & style
- Home type: SingleFamily
Materials
- Frame
- Foundation: Other
- Roof: Shake / Shingle
Condition
- Year built: 1990
Community & HOA
Location
- Region: Hudson
Financial & listing details
- Price per square foot: $64/sqft
- Tax assessed value: $270,099
- Annual tax amount: $3,692
Price history
| Date | Event | Price |
|---|---|---|
| 9/22/2025 | Sold | $147,500-49.7%$64/sqft |
Source: Public Record Report a problem | ||
| 8/8/2025 | Pending sale | $293,000$127/sqft |
Source: Owner Report a problem | ||
| 8/5/2025 | Listed for sale | $293,000+70.3%$127/sqft |
Source: Owner Report a problem | ||
| 3/24/2021 | Listing removed | -- |
Source: Owner Report a problem | ||
| 10/12/2012 | Sold | $172,000-3.9%$75/sqft |
Source: | ||
| 8/26/2012 | Price change | $179,000-3.2%$78/sqft |
Source: Owner Report a problem | ||
| 6/20/2012 | Listed for sale | $185,000$80/sqft |
Source: Owner Report a problem | ||
Public tax history
| Year | Property taxes | Tax assessment |
|---|---|---|
| 2025 | $3,692 -5.4% | $90,033 +7.8% |
| 2024 | $3,903 -3.4% | $83,511 +11.3% |
| 2023 | $4,041 -3% | $75,066 +5.6% |
| 2022 | $4,166 -1.4% | $71,099 +3.9% |
| 2021 | $4,226 | $68,430 +2% |
| 2020 | -- | $67,115 +2.7% |
| 2019 | -- | $65,370 +1.3% |
| 2018 | -- | $64,550 +0.5% |
| 2017 | $4,564 +5.1% | $64,222 -0.7% |
| 2016 | $4,341 +10.9% | $64,649 +1.8% |
| 2015 | $3,915 | $63,518 +4.7% |
| 2014 | $3,915 +1.3% | $60,690 +1.9% |
| 2013 | $3,865 +99.9% | $59,570 |
| 2012 | $1,934 | $59,570 -1.5% |
| 2011 | $1,934 +0.2% | $60,492 -1.8% |
| 2010 | $1,931 +2.6% | $61,614 +0.8% |
| 2009 | $1,882 +2.7% | $61,150 +3.9% |
| 2008 | $1,833 -3% | $58,872 |
| 2007 | $1,889 | $58,872 |
| 2006 | -- | $58,872 +6% |
| 2005 | -- | $55,545 |
Find assessor info on the county website
Neighborhood: 61748
Nearby homes
- $251,5002 bd1 ba2.6k sqft603 Havens Dr, Hudson, IL 61748Off Market
- $284,100-- bd2 ba1.2k sqft701 N East St, Hudson, IL 61748Off Market
- $257,800-- bd1 ba1.2k sqft706 N East St, Hudson, IL 61748Off Market
- $279,5005 bd3 ba2.6k sqft602 Havens Dr, Hudson, IL 61748Sold

- $282,800-- bd3 ba1.3k sqft605 Havens Dr, Hudson, IL 61748Off Market
- $296,0003 bd3 ba2.7k sqft704 N East St, Hudson, IL 61748Sold
- $302,200-- bd2 ba1.8k sqft604 Havens Dr, Hudson, IL 61748Off Market
- $307,3004 bd3 ba2.6k sqft607 N East St, Hudson, IL 61748Off Market
Nearby schools
GreatSchools rating
- 8/10Hudson Elementary SchoolGrades: K-5Distance: 0.7 mi
- 5/10Kingsley Jr High SchoolGrades: 6-8Distance: 7.4 mi
- 7/10Normal Community West High SchoolGrades: 9-12Distance: 6.7 mi
Sell for more on Zillow
Get a Zillow Showcase℠ listing at no additional cost and you could sell for .
$317,500
2% more
+$6,350
With Zillow Showcase(estimated)
$323,850
Sell for more on Zillow
Get a Zillow Showcase℠ listing at no additional cost and you could sell for .
$317,500
2% more
+$6,350
With Zillow Showcase(estimated)
$323,850
- Illinois
- McLean County
- Hudson
- 61748
- 703 N East St