Skip main navigation
For sale
  • $459,000

    703 N Edison St, Fredericksburg, TX 78624

    3beds
    1,300sqft
    : 
    Loading
    Get pre-qualified
    Residential
    Built in 1963
    0.26 Acres Lot
    $439,000 Zestimate®
    $353/sqft
    $-- HOA

    What's special

    Private hot tubSpacious screened porchThoughtfully designed floor planUpdated kitchen
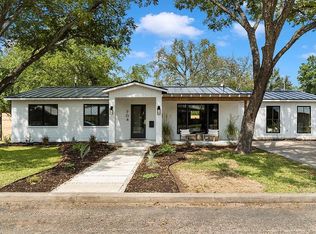
    Turnkey Fredericksburg retreat offered fully furnished and ready to enjoy. Located just minutes from Main Street, 703 N Edison combines Hill Country charm, modern updates, and income-producing potential in one of Texas' most sought-after destinations. This well-maintained 3-bedroom, 2-bath home features an inviting open-concept living, dining, and kitchen area designed for comfortable everyday living and effortless entertaining. The updated kitchen serves as the heart of the home, while the thoughtfully designed floor plan provides separation between the primary bedroom and guest accommodations. Outdoor living is a standout feature of the property. A spacious screened porch provides the perfect place to enjoy morning coffee, evening gatherings, and the relaxing Fredericksburg lifestyle year-round. The private hot tub creates an additional amenity for owners and guests alike. Recent improvements include upgraded HVAC and electrical systems, providing peace of mind and reducing future maintenance concerns. The property is being offered fully furnished, allowing a buyer to immediately enjoy the home as a primary residence, weekend getaway, or investment property. Conveniently located near Fredericksburg's renowned restaurants, shopping, wineries, tasting rooms, and year-round events, this property offers a rare combination of comfort, convenience, and flexibility in the heart of the Texas Hill Country.
    25 days
    |
    744
    |
    37
    |

    Likely to sell faster than

    Zillow last checked:

    Listing updated:

    Listed by:

    Jennifer Stearns,

    Phyllis Browning Company (FBG)

    Source: CHCBOR,MLS#: 104801MLS Logo

    Loading...

      Facts & features

      Interior

      Bedrooms & bathrooms
      • Bedrooms: 3
      • Bathrooms: 2
      • Full bathrooms: 2
      Heating
      • Central
      Appliances
      • Laundry: Washer-Dryer Connection
      Features
      • Ceiling Fan(s)
      • Has fireplace: Yes
      • Fireplace features: Masonry
      Interior area
      • Total structure area: 1,300
      • Total interior livable area: 1,300 sqft

      Property

      Features
      • Levels: One
      • Patio & porch: Deck/Patio
      • Waterfront features: None
      Lot
      • Size: 0.26 Acres
      • Features: Sprinkler System-Lawn, In City Limits
      • Topography: Level
      • Residential vegetation: Wooded
      Details
      • Parcel number: 26623
      • Zoning: R-1

      Construction

      Type & style
      • Home type: SingleFamily
      • Architectural style: Ranch
      • Property subtype: Residential
      Materials
      • Brick
      • Roof: Metal
      Condition
      • New construction: No
      • Year built: 1963

      Utilities & green energy

      • Sewer: Public Sewer
      • Water: Public

      Community & HOA

      Community
      • Subdivision: Sunset Estates
      HOA
      • Has HOA: No
      Location
      • Region: Fredericksburg

      Financial & listing details

      • Price per square foot: $353/sqft
      • Tax assessed value: $429,110
      • Annual tax amount: $5,467
      • Date on market: 6/22/2026

        Estimated market value

        $439,000

        $417,000 - $461,000

        $2,316/mo

        Price history

        DateEventPrice
        6/22/2026Listed for sale$459,000+91.3%$353/sqft
        Source: CHCBOR #104801 Report a problem
        11/17/2017Sold--
        Source: CHCBOR #74596 Report a problem
        10/9/2017Pending sale$239,900$185/sqft
        Source: Absolute Charm Real Estate, LLC #74596 Report a problem
        10/5/2017Listed for sale$239,900+52.9%$185/sqft
        Source: Absolute Charm Real Estate, LLC #74596 Report a problem
        1/9/2011Listing removed$156,950$121/sqft
        Source: CENTURY 21 Sunset, Realtors #62379 Report a problem
        12/17/2010Listed for sale$156,950$121/sqft
        Source: Systems Engineering, Inc. #62379 Report a problem

        Public tax history

        YearProperty taxesTax assessment
        2025$5,467 +4.9%$429,110 +3.1%
        2024$5,213 +1.3%$416,400 -0.9%
        2023$5,147 -6.6%$420,110 +13.9%
        2022$5,510 +18%$368,680 +21.4%
        2021$4,670 $303,730 +30.2%
        2020-- $233,220 +15.5%
        2018-- $202,000 +0.6%
        2017-- $200,780 +16.6%
        2016-- $172,140 +7.4%
        2015-- $160,210 +10.6%
        2014-- $144,870
        2012-- $144,870
        2011-- $144,870 -4.8%
        2010-- $152,150 -1.3%
        2009-- $154,150
        2008-- $154,150 +21%
        2007-- $127,402
        Find assessor info on the county website

        Monthly payment

        Est. payment

        Payment breakdown

        Explore the cost of this home by adjusting the details. Changes won't be saved.
        All calculations are estimates and provided by Zillow, Inc. for informational purposes only. Actual amounts may vary.
        HOA fees may include property taxes on listings classified as Co-Ops. Contact the listing agent and/or owner for fee details.
        Mortgage interest rates are dependent on a number of factors, including credit score, down payment, and repayment length. Interest rate data provided by Zillow Group Marketplace, Inc. as of 1/1/1970 from various mortgage lenders with which we have lead or other similar arrangements; the Estimated Payment is an average of those rates.
        See how much you could borrow to make a competitive offer.

        Climate risks

        Neighborhood: 78624

        Getting around

        49 / 100
        Car-Dependent
        46 / 100
        Somewhat Bikeable

        Nearby schools

        GreatSchools rating
        Schools provided by the listing agent
        • District: Fredericksburg

        Source: CHCBOR. This data may not be complete. We recommend contacting the local school district to confirm school assignments for this home.

        A local agent can set up tours, give advice and negotiate with sellers.

        Browse local experts

        Similar homes