Skip main navigation
Sold
  • $201,000

    703 N Ewing St, Seymour, IN 47274

    2beds
    2,744sqft
    Residential, Single Family Residence
    Built in 1896
    0.28 Acres Lot
    $201,800 Zestimate®
    $73/sqft
    $1,487 Estimated rent

    Home value

    $201,800

    Estimated sales range

    Not available

    $1,487/mo

    Zestimate® history
    Loading
    Loading...

    Owner options

    List your home for rent

    $1,487/mo

    Rent Zestimate®

    Find your next renter with Zillow Rental Manager. Plus, with online applications, you can quickly screen prospective tenants – for free.

    Learn more

    $1,487/mo

    Rent Zestimate®

    Refinance and save

    $1,239/mo

    Est. payment

    Refinancing to a lower rate could help reduce your monthly payments and save thousands over the life of the loan.

    See today's rates

    $1,239/mo

    Est. payment

    Explore your selling options

    Work with a Zillow partner agent

    Leverage their expertise and Zillow's premium Showcase listings to get your home seen by more buyers.

    Get started

    List with your own agent

    Get your home in front of millions of buyers by listing it on Zillow.

    Learn how to do it

    Sell it yourself

    Take full control of how buyers see your home on Zillow by listing For Sale by Owner (FSBO).

    List your home

    What's special

    Wide center staircaseEnergy efficientSpacious and lofty roomsCharming covered front porchWorking pocket doorsHigh ceilingsHigh windows
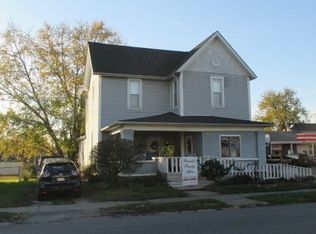
    Currently 2 Bedrooms but could easily be converted to 3 by adding a closet to a larger bonus room. If character could sell a house then this one won't last long! With approx. 1600 sq ft on just the main floor, this updated and meticulously restored late 19th century gem is a must see. First, enter the large wood and glass entrance off the charming covered front porch. The interior pulls you in as you admire the spacious and lofty rooms consisting of 2 front rooms (one could be a 3rd bedroom), formal dining room, main bedroom, kitchen, bath and even a butler's pantry. All of this with high ceilings, crown molding, refinished wood floors, built-ins and the artful wood and tile fireplace. 2 large sets of working pocket doors exist for privacy between rooms while the numerous high windows allow ample light and have already been updated to be energy efficient. A wide center staircase beckons to be explored and opens into another large bedroom with a side room perfect for an office, sitting area or a walk in closet. Partial basement with built in cabinet storage. This corner lot is just over a 1/4 Acre and includes a 1 car garage plus ample owner and guest parking. Note that this property is currently zoned commercial but should not be difficult to rezone residential once again. Whether as a beautiful historical home or as a business, this property has almost endless possibilities: boutique, antique shop, salon or wellness center, a cafe, coffee shop, office or an Airbnb to mention a few ideas.

    Zillow last checked:

    Listing updated:

    Listing Provided by:

    Rhonda Frische 812-216-0252,

    Schuler Bauer Real Estate Powe

    Bought with:

    Rhonda Frische

    Schuler Bauer Real Estate Powe

    Source: MIBOR as distributed by MLS GRID,MLS#: 22059476MLS Logo

    Facts & features

    Interior

    Bedrooms & bathrooms
    • Bedrooms: 2
    • Bathrooms: 1
    • Full bathrooms: 1
    • Main level bathrooms: 1
    • Main level bedrooms: 1
    Primary bedroom
    • Level: Main
    • Area: 346.97 Square Feet
    • Dimensions: 15.7x22.1
    Bedroom 2
    • Level: Upper
    • Area: 116.55 Square Feet
    • Dimensions: 10.5x11.1
    Dining room
    • Level: Main
    • Area: 392.94 Square Feet
    • Dimensions: 22.2x17.7
    Family room
    • Level: Main
    • Area: 322.18 Square Feet
    • Dimensions: 17.8x18.1
    Kitchen
    • Level: Main
    • Area: 175.5 Square Feet
    • Dimensions: 13x13.5
    Living room
    • Level: Main
    • Area: 320.37 Square Feet
    • Dimensions: 18.1x17.7
    Heating
    • Forced Air, Natural Gas
    Cooling
    • Central Air
    Appliances
    • Included: Electric Water Heater, Electric Oven
    Features
    • Hardwood Floors, Smart Thermostat
    • Flooring: Hardwood
    • Has basement: Yes
    • Number of fireplaces: 1
    • Fireplace features: Living Room
    Interior area
    • Total structure area: 2,744
    • Total interior livable area: 2,744 sqft
    • Finished area below ground: 0

    Property

    Parking
    • Total spaces: 1
    • Parking features: Detached
    • Garage spaces: 1
    Accessibility
    • Accessibility features: Accessible Approach with Ramp, Accessible Entrance
    Features
    • Levels: One and One Half
    • Stories: 1
    • Patio & porch: Covered
    Lot
    • Size: 0.28 Acres
    • Features: Corner Lot, Sidewalks, See Remarks
    Details
    • Parcel number: 366617203015000009
    • Horse amenities: None

    Construction

    Type & style
    • Home type: SingleFamily
    • Architectural style: Craftsman
    • Property subtype: Residential, Single Family Residence
    Materials
    • Vinyl Siding
    • Foundation: Brick/Mortar
    Condition
    • Updated/Remodeled
    • New construction: No
    • Year built: 1896

    Utilities & green energy

    • Water: Public
    • Utilities for property: Electricity Connected, Sewer Connected, Water Connected

    Community & neighborhood

    Location
    • Region: Seymour
    • Subdivision: No Subdivision

    Price history

    DateEventPrice
    6/4/2026Sold$201,000-12.2%$73/sqft
    Source: MIBOR as distributed by MLS GRID #22059476 Report a problem
    5/1/2026Pending sale$229,000$83/sqft
    Source: MIBOR as distributed by MLS GRID #22059476 Report a problem
    2/11/2026Price change$229,000-4.6%$83/sqft
    Source: MIBOR as distributed by MLS GRID #22059476 Report a problem
    9/17/2025Price change$239,950-7.7%$87/sqft
    Source: MIBOR as distributed by MLS GRID #22059476 Report a problem
    8/30/2025Listed for sale$259,900$95/sqft
    Source: MIBOR as distributed by MLS GRID #22059476 Report a problem

    Public tax history

    YearProperty taxesTax assessment
    2025$3,663 -16.1%$151,000 +16.6%
    2024$4,366 +3.2%$129,500 -14.2%
    2023$4,231 +12.6%$150,900 +0.8%
    2022$3,757 +1.7%$149,700 +7.1%
    2021$3,694 +39%$139,800
    2020$2,658 $139,800 +5.2%
    2019$2,658 +5.6%$132,900 +15.8%
    2017$2,518 $114,800 -8.8%
    2016-- $125,900 +23.9%
    2014$2,032 +0.4%$101,600 +0.4%
    2013$2,024 $101,200
    2012$2,024 +19.5%$101,200 +19.5%
    2011$1,694 $84,700
    2010$1,694 $84,700
    2009$1,694 -7.2%$84,700 -17.5%
    2007$1,825 $102,700

    Find assessor info on the county website

    Neighborhood: 47274

    Nearby schools

    GreatSchools rating
    Schools provided by the listing agent
    • Middle: Seymour Middle School
    • High: Seymour Senior High School

    Source: MIBOR as distributed by MLS GRID. This data may not be complete. We recommend contacting the local school district to confirm school assignments for this home.

    Get pre-qualified for a loan
    At Zillow Home Loans, we can pre-qualify you in as little as 5 minutes with no impact to your credit score.

    An equal housing lender. NMLS #10287.