Beautifully upgraded 4-bedroom, 2-bath home with enclosed bonus room/office in a desirable non-HOA Mesa community. Offering over 2,000 sq ft, the home features both a formal living room and spacious great room, providing flexible space for everyday living and entertaining. The kitchen and main living areas flow seamlessly, enhanced by thoughtful modern updates throughout. The backyard is designed for Arizona living and entertaining, featuring a sparkling saltwater pebble-tec pool, artificial turf, café lighting, smart landscape lighting, and RV/travel trailer access with removable fencing. Situated on a large lot, this home blends comfort, function, and lifestyle in a truly move-in-ready package. (List of additional upgrades & improvements available)
Pending
Price cut: $5K (8/6)
$534,900
703 N FOREST --, Mesa, AZ 85203
4beds
2,013sqft
Single Family Residence
Built in 1980
10,255 Square Feet Lot
$-- Zestimate®
$266/sqft
$-- HOA
What's special
Sparkling saltwater pebble-tec poolLarge lotThoughtful modern updates throughoutArtificial turfSmart landscape lightingSpacious great room
- 104 days
- 760
- 45
Likely to sell faster than
Zillow last checked:
Listing updated:
Listed by:
Mark Summers 623-293-2882,
Copper Star Real Estate
Source: ARMLS,MLS#: 7031265
Facts & features
Interior
Bedrooms & bathrooms
- Bedrooms: 4
- Bathrooms: 2
- Full bathrooms: 2
Heating
- Electric
Cooling
- Central Air, Ceiling Fan(s), Programmable Thmstat
Appliances
- Included: Dryer, Washer, Refrigerator, Built-in Microwave, Dishwasher, Disposal, Electric Oven, Electric Cooktop
- Laundry: Inside
Features
- Quartz Countertops, Double Vanity, Breakfast Bar, Kitchen Island, 3/4 Bath Master Bdrm
- Flooring: Tile
- Windows: Screens
- Has basement: No
- Number of fireplaces: 1
- Fireplace features: Wood Burning, Living Room
Interior area
- Total structure area: 2,013
- Total interior livable area: 2,013 sqft
Video & virtual tour
Property
Parking
- Total spaces: 5
- Parking features: RV Gate, Garage Door Opener
- Garage spaces: 2
- Uncovered spaces: 3
Features
- Stories: 1
- Patio & porch: Patio
- Exterior features: Storage
- Has private pool: Yes
- Pool features: Variable Speed Pump, Outdoor Pool, Diving Pool, Fenced
- Spa features: None
- Fencing: See Remarks,Block,Wrought Iron
Lot
- Size: 10,255 Square Feet
- Features: Sprinklers In Rear, Sprinklers In Front, Grass Front, Grass Back, Synthetic Grass Back, Auto Timer H2O Front, Auto Timer H2O Back
Details
- Additional structures: Shed(s)
- Parcel number: 13701129
Construction
Type & style
- Home type: SingleFamily
- Property subtype: Single Family Residence
Materials
- See Remarks, Painted, Block
- Roof: Composition
Condition
- Year built: 1980
Utilities & green energy
- Sewer: Public Sewer
- Water: City Water
Community & HOA
Community
- Features: Biking/Walking Path
- Subdivision: COURY ESTATES UNIT 3 LOTS 206 THROUGH 257 272 THRO
HOA
- Has HOA: No
- Services included: No Fees, Other (See Remarks)
Location
- Region: Mesa
Financial & listing details
- Price per square foot: $266/sqft
- Annual tax amount: $1,641
- Date on market: 5/22/2026
- Cumulative days on market: 105 days
- Listing terms: Cash,Conventional,1031 Exchange,FHA,VA Loan
- Ownership: Fee Simple
Estimated market value
Not available
Estimated sales range
Not available
Not available
Price history
| Date | Event | Price |
|---|---|---|
| 8/18/2026 | Pending sale | $534,900$266/sqft |
Source:  ARMLS #7031265 Report a problem ARMLS #7031265 Report a problem | ||
| 8/6/2026 | Price change | $534,900-0.9%$266/sqft |
Source: ARMLS #7031265 Report a problem | ||
| 7/16/2026 | Price change | $539,900-0.4%$268/sqft |
Source: ARMLS #7031265 Report a problem | ||
| 6/25/2026 | Price change | $541,900-0.7%$269/sqft |
Source: ARMLS #7031265 Report a problem | ||
| 5/21/2026 | Listed for sale | $545,500$271/sqft |
Source: ARMLS #7031265 Report a problem | ||
Public tax history
Tax history is unavailable.
Monthly payment
Est. payment
Payment breakdown
Explore the cost of this home by adjusting the details. Changes won't be saved.Climate risks
Neighborhood: 85203
Nearby schools
Schools provided by the listing agent
- Elementary: Michael T. Hughes Elementary School
- Middle: Poston Junior High School
- High: Mountain View High School
- District: Mesa Unified District
Source: ARMLS. This data may not be complete. We recommend contacting the local school district to confirm school assignments for this home.

Similar homes
- $529,9004 bd2 ba1.9k sqft2104 E ENID Avenue, Mesa, AZ 85204For Sale
 MLS ID #7036707, Frank Gerola, Incyte Realty, LLC. ARMLS
 - $599,9994 bd3 ba2.7k sqft1543 N DELMAR --, Mesa, AZ 85203For Sale
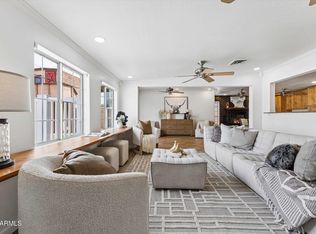 MLS ID #7028731, Kathleen M Marske, My Home Group Real Estate. ARMLS
 - $519,9004 bd2 ba2.1k sqft2722 E LAWNDALE Street, Mesa, AZ 85213For Sale
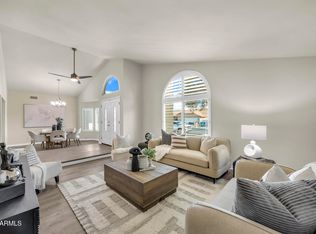 MLS ID #7075519, Karen J Weston, Coldwell Banker Realty. ARMLS
 - $469,9004 bd2 ba1.7k sqft2353 E HAMPTON Avenue, Mesa, AZ 85204For Sale
 MLS ID #7070919, Matthew B Linder, eXp Realty. ARMLS
