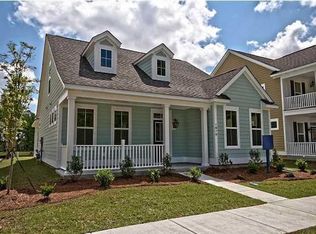
Lowered price! Take advantage of this turn-key and easy maintenance home ready for its new owner. Daniel's Orchard is a sought after community in Downtown Summerville and 703 N Hickory Street offers a blend of modern luxury and timeless charm. This thoughtfully designed home is the perfect combination of elegance, functionality, and smart living. **Interior Features:** The first floor boasts durable and easy-to-maintain luxury vinyl plank (LVP) flooring, complemented by hardwood treads on the staircase leading to the upper level. Every bedroom features its own custom closet, providing ample storage, while additional storage is cleverly tucked away beneath the stairs and added cabinets throughout.The kitchen is a chef's dream, outfitted with stunning quartzite countertops, a custom tile backsplash and sleek stainless appliances to include the fridge and a gas range. The bathrooms feature granite counters for a touch of luxury. Custom wood millwork in the family room and powder room adds an extra layer of sophistication. Windows are adorned with custom top-down/ bottom-up blinds, allowing for perfect light control and privacy. **Smart Living & Efficiency:** This home is equipped with cutting-edge smart technology, including app-controlled front and rear door locks, a WI-FI garage door opener, and a dual-zone HVAC system that is serviced semi-annually. Easily adjust your home's temperature and security from your smartphone for ultimate convenience. On demand water heater. **Outdoor Living:** The exterior is an entertainer's paradise, featuring a custom-designed outdoor kitchen and a pavered patio illuminated by outdoor lighting. The professionally landscaped yard includes a 6-zone irrigation system to include beds and planters and uplighting to enhance its beauty. Electrical outlet in the rear bed for a water feature/fountain. A screened porch seamlessly connects the garage to the home, creating an inviting space to enjoy the Lowcountry climate. Double porches grace the front of the home, exuding Southern charm and providing a welcoming space to relax. The fenced yard ensures privacy and security, making it perfect for family gatherings or pets. Built-in outdoor grill and griddle make entertaining a chefs dream. Exterior wall lights added to light the grill area. Built in fan offers comfort to family and guests to enjoy the gathering/dining. **Location:** Situated in the picturesque and highly sought-after Historic Downtown Summerville, this property offers proximity to shops, dining, and cultural attractions. Walk or ride your bikes throughout town or to the Saturday morning farmers market, coffee shops, or festivals and Third Thursday vendor booths. 703 N Hickory Street is a rare gem that seamlessly combines modern amenities with Southern Lowcountry style. Agent is owner.
Closed
Zillow last checked:
Listing updated:
Bought with:
AgentOwned Realty Preferred Group
Source: CTMLS,MLS#: 25001332
Price history
| Date | Event | Price |
|---|---|---|
| 5/2/2025 | Sold | $550,000-4.3%$212/sqft |
Source:  CTMLS #25001332 Report a problem CTMLS #25001332 Report a problem | ||
| 4/24/2025 | Listed for sale | $575,000$221/sqft |
Source: CTMLS #25001332 Report a problem | ||
| 4/1/2025 | Contingent | $575,000$221/sqft |
Source: CTMLS #25001332 Report a problem | ||
| 3/5/2025 | Price change | $575,000-2.4%$221/sqft |
Source: CTMLS #25001332 Report a problem | ||
| 2/25/2025 | Price change | $589,000-3.3%$227/sqft |
Source: CTMLS #25001332 Report a problem | ||
| 2/13/2025 | Price change | $609,000-2.6%$234/sqft |
Source: CTMLS #25001332 Report a problem | ||
| 1/16/2025 | Listed for sale | $625,000+97.5%$240/sqft |
Source: CTMLS #25001332 Report a problem | ||
| 9/4/2018 | Sold | $316,500-4.9%$122/sqft |
Source: CTMLS #18018266 Report a problem | ||
| 7/15/2018 | Pending sale | $332,900$128/sqft |
Source: CENTURY 21 Properties Plus #18018266 Report a problem | ||
| 7/6/2018 | Listed for sale | $332,900$128/sqft |
Source: CENTURY 21 Properties Plus #18018266 Report a problem | ||
| 7/4/2018 | Pending sale | $332,900$128/sqft |
Source: CENTURY 21 Properties Plus #18018266 Report a problem | ||
| 6/28/2018 | Price change | $332,900-0.4%$128/sqft |
Source: CENTURY 21 Properties Plus #18018266 Report a problem | ||
| 6/3/2018 | Listed for sale | $334,400+3.6%$129/sqft |
Source: Carolina One Real Estate #18009325 Report a problem | ||
| 11/9/2016 | Sold | $322,775$124/sqft |
Source: CTMLS #16011725 Report a problem | ||
Nearby homes

Get a cash offer in 3 minutes
Find out how much your home could sell for in as little as 3 minutes with a no-obligation cash offer.
Estimated market value
$542,700
