Bathed in natural light, with highly sought after southern lanai exposure, is this stunning and meticulously maintained custom built John Cannon home in The Oaks Clubside. With 4 bedrooms, and 3 full and one half bathrooms, there is room for loved ones and guests, making it ideal for grand entertaining or peaceful and serene poolside relaxation. Enter through the elegant custom etched glass front doors into the bright and airy marbled floored foyer. This gleaming expanse of marble highlights a glamourous formal dining room and a formal living room with fireplace. The chef’s kitchen boasts exotic granite, custom cherry cabinets, Thermador appliances, reverse osmosis water system, and multiple pantries for ample storage. The extraordinarily spacious and tranquil master suite features French doors leading onto the sun-lit lanai. The master suite offers dual custom California closets with a bonus custom floor-to-ceiling wardrobe room. The luxurious spa-like master bath has his and hers private water closets, a free standing bathtub, his and hers sinks, and a vanity area all with marble counter tops. The large, upgraded laundry room features custom cabinets with granite countertops and an additional free-standing refrigerator and freezer. Experience the relaxing ambiance of the outdoor lanai with a cozy firepit, lighted water bowls, whole house surround sound, and a saltwater pool providing perfect tranquility. The lush tropical landscaping, with vibrant flower beds overflowing with blooms, creates a welcoming, idyllic tropical setting. Add to the abundant touches and lovely aesthetics, such as elegant chandeliers throughout the home, practical and useful features like a Control 4 wired smart home system, WHOLE HOUSE 20KW GENERATOR, a 3-car garage with custom cabinets, overhead storage and finished flooring, and hurricane protection shutters, and you know you have found the perfect place to live the country club lifestyle on Florida’s gorgeous Gulf Coast. You will delight in this graceful, inviting home. Membership in The Oaks, Sarasota’s finest golf and country club, is required with homeownership. With two distinctly unique 18-hole championship golf courses, 12 HAR-TRU tennis courts (4 lighted), croquet and pickle ball courts, a state-of-the art fitness center, fine and casual dining options, and a wealth for social events, The Oaks is truly Sarasota’s premier golf and country club.
Sold for $2,100,000
$2,100,000
703 N Macewen Dr, Osprey, FL 34229
4beds
4,641sqft
Single Family Residence
Built in 2007
0.53 Acres Lot
$1,976,100 Zestimate®
$452/sqft
$6,429 Estimated rent
Home value
$1,976,100
$1.78M - $2.19M
$6,429/mo
Zestimate® history
Owner options
List your home for rent
$6,429/mo
Rent Zestimate®
Find your next renter with Zillow Rental Manager. Plus, with online applications, you can quickly screen prospective tenants – for free.
$6,429/mo
Rent Zestimate®
Refinance and save
$13,491/mo
Est. payment
Refinancing to a lower rate could help reduce your monthly payments and save thousands over the life of the loan.
$13,491/mo
Est. payment
Explore your selling options
Work with a Zillow partner agent
Leverage their expertise and Zillow's premium Showcase listings to get your home seen by more buyers.
Get startedList with your own agent
Get your home in front of millions of buyers by listing it on Zillow.
Learn how to do itSell it yourself
Take full control of how buyers see your home on Zillow by listing For Sale by Owner (FSBO).
List your homeWhat's special
Exotic graniteOutdoor lanaiSaltwater poolUpgraded laundry roomMarble counter topsFinished flooringMarbled floored foyer
Zillow last checked:
Listing updated:
Listed by:
Steve Abbe 941-400-3969,
COLDWELL BANKER REALTY 941-383-6411
Bought with:
Stuart Lawrence, 3311566
MICHAEL SAUNDERS & COMPANY
Laura Lawrence, 3309245
MICHAEL SAUNDERS & COMPANY
Source: Stellar MLS,MLS#: A4629641 Originating MLS: Sarasota - Manatee
Originating MLS: Sarasota - Manatee
Facts & features
Interior
Bedrooms & bathrooms
- Bedrooms: 4
- Bathrooms: 4
- Full bathrooms: 3
- 1/2 bathrooms: 1
Rooms
- Room types: Breakfast Room Separate, Den/Library/Office, Family Room, Dining Room, Utility Room
Primary bedroom
- Features: Walk-In Closet(s)
- Level: First
- Dimensions: 21x30
Bedroom 2
- Features: Built-in Closet
- Level: First
- Dimensions: 13x14
Bedroom 3
- Features: Built-in Closet
- Level: First
- Dimensions: 13x14
Bedroom 4
- Features: Built-in Closet
- Level: First
- Dimensions: 14x17
Primary bathroom
- Features: Bidet, Dual Sinks, Tub with Separate Shower Stall
- Level: First
Den
- Level: First
- Dimensions: 14x13
Dining room
- Level: First
- Dimensions: 17x13
Great room
- Level: First
- Dimensions: 36x19
Kitchen
- Features: Pantry, Built-in Features, Kitchen Island
- Level: First
- Dimensions: 18x16
Living room
- Level: First
- Dimensions: 21x22
Heating
- Central, Zoned
Cooling
- Central Air, Zoned
Appliances
- Included: Bar Fridge, Oven, Dishwasher, Disposal, Dryer, Electric Water Heater, Kitchen Reverse Osmosis System, Microwave, Range Hood, Refrigerator, Washer, Wine Refrigerator
- Laundry: Inside
Features
- High Ceilings, Open Floorplan, Split Bedroom
- Flooring: Marble
- Doors: Outdoor Grill, Sliding Doors
- Windows: Hurricane Shutters, Hurricane Shutters/Windows
- Has fireplace: No
Interior area
- Total structure area: 6,018
- Total interior livable area: 4,641 sqft
Property
Parking
- Total spaces: 3
- Parking features: Garage Door Opener
- Garage spaces: 3
- Details: Garage Dimensions: 29x11
Features
- Levels: One
- Stories: 1
- Patio & porch: Covered, Deck, Patio, Porch, Screened
- Exterior features: Irrigation System, Outdoor Grill
- Has private pool: Yes
- Pool features: In Ground, Salt Water, Screen Enclosure
- Has spa: Yes
- Has view: Yes
- View description: Golf Course
Lot
- Size: 0.53 Acres
- Features: In County, On Golf Course, Above Flood Plain
Details
- Parcel number: 0140050017
- Zoning: PUD
- Special conditions: None
Construction
Type & style
- Home type: SingleFamily
- Architectural style: Custom,Traditional
- Property subtype: Single Family Residence
Materials
- Block, Stucco
- Foundation: Slab
- Roof: Tile
Condition
- New construction: No
- Year built: 2007
Utilities & green energy
- Sewer: Private Sewer
- Water: Public
- Utilities for property: Cable Available, Cable Connected, Electricity Connected, Sprinkler Well, Street Lights
Community & HOA
Community
- Features: Deed Restrictions, Golf, Playground, Pool
- Security: Gated Community, Security System Owned
- Pet fee: $0 monthly
- Subdivision: OAKS
HOA
- Has HOA: Yes
- Amenities included: Gated, Playground
- Services included: Manager, Security
- HOA fee: $133 monthly
- HOA name: Access Management
- HOA phone: 813-607-2220
Location
- Region: Osprey
Financial & listing details
- Price per square foot: $452/sqft
- Annual tax amount: $10,427
- Date on market: 11/25/2024
- Cumulative days on market: 82 days
- Listing terms: Cash,Conventional
- Ownership: Fee Simple
- Total actual rent: 0
- Electric utility on property: Yes
- Road surface type: Paved
Price history
| Date | Event | Price |
|---|---|---|
| 3/26/2025 | Sold | $2,100,000-10.6%$452/sqft |
Source:  Stellar MLS #A4629641 Report a problem Stellar MLS #A4629641 Report a problem | ||
| 2/28/2025 | Pending sale | $2,350,000$506/sqft |
Source: Stellar MLS #A4629641 Report a problem | ||
| 2/4/2025 | Listed for sale | $2,350,000$506/sqft |
Source: Stellar MLS #A4629641 Report a problem | ||
| 1/30/2025 | Pending sale | $2,350,000$506/sqft |
Source: Stellar MLS #A4629641 Report a problem | ||
| 1/24/2025 | Price change | $2,350,000-6%$506/sqft |
Source: Stellar MLS #A4629641 Report a problem | ||
| 1/17/2025 | Pending sale | $2,500,000$539/sqft |
Source: Stellar MLS #A4629641 Report a problem | ||
| 11/25/2024 | Listed for sale | $2,500,000$539/sqft |
Source: Stellar MLS #A4629641 Report a problem | ||
Public tax history
Tax history is unavailable.
Neighborhood: 34229
Nearby homes
- $2,100,0004 bd4 ba4.6k sqft703 N Mac Ewen Dr, Osprey, FL 34229Sold
- $2,210,4004 bd4 ba4.6k sqft695 N Mac Ewen Dr, Osprey, FL 34229Off Market
- $1,670,5004 bd4 ba4.2k sqft715 N Mac Ewen Dr, Osprey, FL 34229Off Market
- $2,001,6004 bd5 ba4.2k sqft708 N Mac Ewen Dr, Osprey, FL 34229Off Market
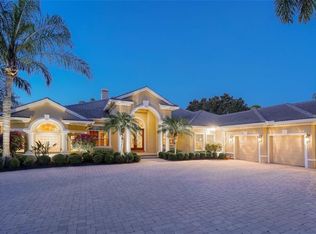
- $1,665,1003 bd4 ba3.9k sqft687 N Mac Ewen Dr, Osprey, FL 34229Off Market
- $1,543,7003 bd3 ba4.2k sqft696 N Mac Ewen Dr, Osprey, FL 34229Off Market
- $1,708,0005 bd6 ba4.8k sqft721 N Mac Ewen Dr, Osprey, FL 34229Off Market
- $1,561,4005 bd5 ba4.8k sqft688 N Mac Ewen Dr, Osprey, FL 34229Off Market
Nearby schools
GreatSchools rating
- 8/10Laurel Nokomis SchoolGrades: PK-8Distance: 6 mi
- 7/10Venice Senior High SchoolGrades: 9-12Distance: 8.3 mi
Schools provided by the listing agent
- Elementary: Laurel Nokomis Elementary
- Middle: Sarasota Middle
- High: Venice Senior High
Source: Stellar MLS. This data may not be complete. We recommend contacting the local school district to confirm school assignments for this home.
Get a cash offer in 3 minutes
Find out how much your home could sell for in as little as 3 minutes with a no-obligation cash offer.
Estimated market value
$1,976,100
Get a cash offer in 3 minutes
Find out how much your home could sell for in as little as 3 minutes with a no-obligation cash offer.
Estimated market value
$1,976,100
- Florida
- Sarasota County
- Osprey
- 34229
- 703 N Macewen Dr
Nearby cities
Nearby zip codes
Other Osprey Topics
