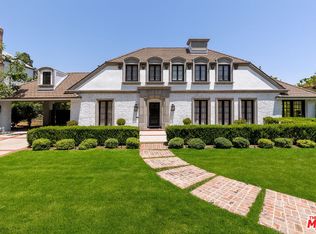
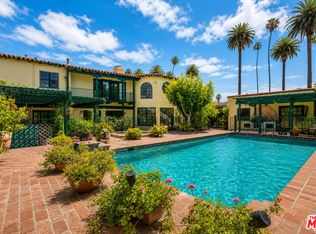
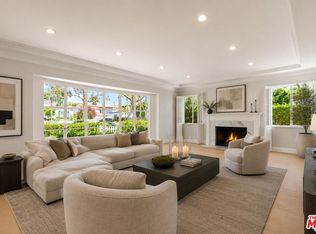
A distinguished estate set on an expansive ~20,000 square foot lot in the heart of the prestigious Beverly Hills Flats, offering exceptional scale, privacy, and timeless elegance.Behind its stately presence, the residence welcomes you with a grand entry leading into beautifully proportioned living spaces designed for both sophisticated entertaining and comfortable everyday living. High ceilings, abundant natural light, and seamless indoor-outdoor flow create an atmosphere that is both refined and inviting.The grounds are truly a standout feature deep, lush, and private anchored by a resort-style heated pool and spa, complemented by a cabana suite, outdoor BBQ center, and multiple areas for lounging and dining. The setting evokes a private retreat while remaining moments from the best of Beverly Hills.Interior highlights include expansive formal rooms, fireplaces, and integrated sound throughout, all crafted with quality materials and attention to detail.An exceptional opportunity to lease a classic Beverly Hills estate on one of its most desirable streets where scale, location, and lifestyle come together effortlessly. Please inquire for availability and pricing. Cryptocurrency payments accepted.
Copyright The MLS. All rights reserved. Information is deemed reliable but not guaranteed.
House for rent
$49,995/moFees may apply
703 N Maple Dr, Beverly Hills, CA 90210
7beds
6,500sqft
Price may not include required fees and charges. Learn more|
Singlefamily
Available now
Cats, dogs OK
Air conditioner, central air
In unit laundry
8 Garage spaces parking
Central
What's special
Outdoor bbq centerGrand entryAbundant natural lightCabana suiteIntegrated sound throughoutHigh ceilingsBeautifully proportioned living spaces
- 7 days |
- -- |
- -- |
Zillow last checked:
Listing updated:
Travel times

Let’s turn your rent into credit progress
Build credit history with every on-time payment and get credit for the payment you’re already making.
Facts & features
Interior
Bedrooms & bathrooms
- Bedrooms: 7
- Bathrooms: 9
- Full bathrooms: 9
Rooms
- Room types: Bar, Bonus Room, Breakfast Area, Breakfast Bar, Cabana, Dining Area, Dining Room, Dressing Area, Entry, Family Room, Formal Entry, Guest House, Guest-Maids Quarters, Gym, Home Theatre, Library, Media Room, Office, Pantry, Patio Covered, Patio Open, Powder, Sauna, Separate Maids Qtrs, Service Entrance, Walk In Closet, Walk-In Pantry
Heating
- Central
Cooling
- Air Conditioner, Central Air
Appliances
- Included: Bar Ice Maker, Barbeque, Dishwasher, Dryer, Freezer, Garbage Disposal, Ice Maker, Microwave Oven, Range Oven, Refrigerator, Washer, Water Filter
- Laundry: In Unit
Features
- Bar, Breakfast Bar, Built-Ins, Pantry, Sauna
- Flooring: Ceramic, Hardwood
- Has fireplace: Yes
- Furnished: Yes
Interior area
- Total interior livable area: 6,500 sqft
Property
Parking
- Total spaces: 8
- Parking features: Driveway, Garage, Open, Private
- Has garage: Yes
- Has uncovered spaces: Yes
- Details: Contact manager
Features
- Stories: 2
- Patio & porch: Covered, Patio
- Exterior features: Barbecue, Built-Ins, Gated Community
- Has private pool: Yes
- Pool features: Filtered, Gas Heat, Heated, Pool, Pool Cover, Private, Salt Water, Waterfall
- Has spa: Yes
- Spa features: Sauna, Spa
- Has view: Yes
- View description: Pool
Lot
- Features: Private
Details
- Additional structures: Cabana, Garage(s), Guest House
- Parcel number: 4341018024
Construction
Type & style
- Home type: SingleFamily
- Architectural style: Modern
- Property subtype: SingleFamily
Condition
- Year built: 1927
Community & HOA
Community
- Features: Fitness Center, Gated, Pool
Location
- Region: Beverly Hills
Financial & listing details
- Lease term: 1+Year
Nearby apartments for rent

Price history
| Date | Event | Price |
|---|---|---|
| 9/16/2026 | Listed for rent | $49,995-23.1%$8/sqft |
Source:  CLAW #26989003 Report a problem CLAW #26989003 Report a problem | ||
| 9/15/2026 | Listing removed | $65,000$10/sqft |
Source: CLAW #26872581 Report a problem | ||
| 9/1/2026 | Price change | $65,000+30%$10/sqft |
Source: CLAW #26872581 Report a problem | ||
| 8/14/2026 | Listed for rent | $49,995-9.1%$8/sqft |
Source: CLAW #26872581 Report a problem | ||
| 8/14/2026 | Listing removed | $55,000$8/sqft |
Source: CLAW #26863019 Report a problem | ||
| 7/22/2026 | Listed for rent | $55,000$8/sqft |
Source: CLAW #26863019 Report a problem | ||
| 7/21/2026 | Listing removed | $55,000$8/sqft |
Source: CLAW #26669639 Report a problem | ||
| 3/25/2026 | Listed for rent | $55,000$8/sqft |
Source: CLAW #26669639 Report a problem | ||
| 3/5/2026 | Listing removed | $55,000$8/sqft |
Source: CLAW #26644025 Report a problem | ||
| 3/4/2026 | Price change | $55,000-26.7%$8/sqft |
Source: CLAW #26644025 Report a problem | ||
| 1/27/2026 | Listed for rent | $75,000$12/sqft |
Source: CLAW #26644025 Report a problem | ||
| 9/28/2025 | Listing removed | $75,000$12/sqft |
Source: CLAW #25587115 Report a problem | ||
| 9/3/2025 | Listed for rent | $75,000+36.4%$12/sqft |
Source: CLAW #25587115 Report a problem | ||
| 1/12/2025 | Listing removed | $55,000$8/sqft |
Source: CLAW #24-436757 Report a problem | ||
| 10/7/2024 | Listed for rent | $55,000$8/sqft |
Source: CLAW #24-436757 Report a problem | ||
| 10/6/2024 | Listing removed | $55,000$8/sqft |
Source: Zillow Rentals Report a problem | ||
| 10/1/2024 | Listed for rent | $55,000$8/sqft |
Source: Zillow Rentals Report a problem | ||
| 9/12/2024 | Listing removed | $55,000$8/sqft |
Source: Zillow Rentals Report a problem | ||
| 9/6/2024 | Listed for rent | $55,000-8.3%$8/sqft |
Source: Zillow Rentals Report a problem | ||
| 8/28/2024 | Listing removed | $59,995$9/sqft |
Source: Zillow Rentals Report a problem | ||
| 8/9/2024 | Listed for rent | $59,995+20%$9/sqft |
Source: CLAW #24-412722 Report a problem | ||
| 6/13/2024 | Listing removed | -- |
Source: Zillow Rentals Report a problem | ||
| 5/23/2024 | Listed for rent | $49,995$8/sqft |
Source: Zillow Rentals Report a problem | ||
| 4/29/2024 | Listing removed | -- |
Source: Zillow Rentals Report a problem | ||
| 4/7/2024 | Listed for rent | $49,995$8/sqft |
Source: CLAW #24-369057 Report a problem | ||
| 6/26/2015 | Sold | $30,000-99.6%$5/sqft |
Source: Agent Provided Report a problem | ||
| 3/28/2014 | Sold | $7,500,075$1,154/sqft |
Source: Public Record Report a problem | ||
Neighborhood: The Flats
Nearby schools
GreatSchools rating
- NAHawthorne Elementary SchoolGrades: K-5Distance: 0.3 mi
- 9/10Beverly Vista Elementary SchoolGrades: 6-8Distance: 1.4 mi
- 9/10Beverly Hills High SchoolGrades: 9-12Distance: 1.6 mi