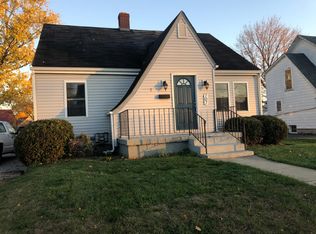
Beautiful 4-bedroom, 2-bath home completely updated in 2020, offering modern convenience with timeless charm. Gorgeous natural hardwood floors flow throughout, complemented by a functional floor plan and an enclosed porch that provides additional living space year-round. The backyard is an entertainer's dream, featuring a custom patio, fire pit, accent lighting, and a low-maintenance turf yard. A 1-car attached garage adds everyday convenience. This move-in-ready home offers the perfect blend of style, comfort, and outdoor living. Schedule your private showing today!
For sale
Price cut: $14K (8/1)
$299,900
703 N Market St, Troy, OH 45373
4beds
2,310sqft
Single Family Residence
Built in 1912
5,445 Square Feet Lot
$296,100 Zestimate®
$130/sqft
$-- HOA
What's special
Functional floor planFire pitCustom patioGorgeous natural hardwood floorsAccent lightingLow-maintenance turf yard
- 58 days
- 1,092
- 87
Zillow last checked:
Listing updated:
Listed by:
Trisha L Walker (937)335-2522,
Garden Gate Realty Inc.
Source: DABR MLS,MLS#: 963360
Originating MLS: Dayton Area Board of REALTORS
Facts & features
Interior
Bedrooms & bathrooms
- Bedrooms: 4
- Bathrooms: 2
- Full bathrooms: 2
- Main level bathrooms: 1
Bedroom
- Level: Main
- Dimensions: 16 x 12
Bedroom
- Level: Main
- Dimensions: 14 x 12
Bedroom
- Level: Second
- Dimensions: 14 x 11
Bedroom
- Level: Second
- Dimensions: 12 x 12
Dining room
- Level: Main
- Dimensions: 12 x 15
Kitchen
- Level: Main
- Dimensions: 12 x 14
Living room
- Level: Main
- Dimensions: 14 x 18
Heating
- Natural Gas
Cooling
- Central Air
Features
- Basement: Full,Unfinished
Interior area
- Total structure area: 2,310
- Total interior livable area: 2,310 sqft
Property
Parking
- Total spaces: 1
- Parking features: Garage, One Car Garage
- Garage spaces: 1
Features
- Levels: Two
- Stories: 2
Lot
- Size: 5,445 Square Feet
- Dimensions: 0.1263
Details
- Parcel number: D08027020
- Zoning: Residential
- Zoning description: Residential
Construction
Type & style
- Home type: SingleFamily
- Property subtype: Single Family Residence
Materials
- Vinyl Siding
Condition
- Year built: 1912
Community & HOA
Community
- Subdivision: Troy
HOA
- Has HOA: No
Location
- Region: Troy
Financial & listing details
- Price per square foot: $130/sqft
- Tax assessed value: $175,900
- Annual tax amount: $2,119
- Date on market: 7/2/2026
- Listing terms: Conventional,FHA,VA Loan
Estimated market value
$296,100
$281,000 - $311,000
$1,923/mo
Price history
| Date | Event | Price |
|---|---|---|
| 8/1/2026 | Price change | $299,900-4.5%$130/sqft |
Source: | ||
| 7/16/2026 | Price change | $313,900-0.3%$136/sqft |
Source: | ||
| 7/3/2026 | Listed for sale | $314,900+26%$136/sqft |
Source: | ||
| 8/9/2021 | Sold | $250,000$108/sqft |
Source: Public Record Report a problem | ||
Public tax history
| Year | Property taxes | Tax assessment |
|---|---|---|
| 2025 | $2,119 +18.2% | $61,570 +29.4% |
| 2024 | $1,793 +2.2% | $47,570 |
| 2023 | $1,754 +17.5% | $47,570 |
| 2022 | $1,493 +23.5% | $47,570 +30% |
| 2021 | $1,209 -0.2% | $36,580 |
| 2020 | $1,211 -0.9% | $36,580 |
| 2019 | $1,222 -7.2% | $36,580 +21.8% |
| 2018 | $1,317 -0.8% | $30,030 |
| 2017 | $1,328 +1.2% | $30,030 |
| 2016 | $1,312 +2.7% | $30,030 +8% |
| 2015 | $1,277 | $27,800 |
| 2014 | $1,277 +23.1% | $27,800 |
| 2013 | $1,037 -8.1% | $27,800 -11.3% |
| 2012 | $1,128 -0.1% | $31,330 |
| 2011 | $1,129 +2.7% | $31,330 |
| 2010 | $1,100 -6.6% | $31,330 -8% |
| 2009 | $1,178 +3.1% | $34,060 |
| 2008 | $1,142 -47.5% | $34,060 |
| 2007 | $2,177 -10.4% | -- |
| 2006 | $2,430 -0.4% | -- |
| 2005 | $2,440 +0% | -- |
| 2004 | $2,440 +8.9% | -- |
| 2003 | $2,241 +0.8% | -- |
| 2002 | $2,224 +0.9% | -- |
| 2001 | $2,203 +15.2% | -- |
| 2000 | $1,912 | -- |
Find assessor info on the county website
Monthly payment
Est. payment
Payment breakdown
Explore the cost of this home by adjusting the details. Changes won't be saved.Climate risks
Neighborhood: 45373
Nearby schools
Schools provided by the listing agent
- District: Troy
Source: DABR MLS. This data may not be complete. We recommend contacting the local school district to confirm school assignments for this home.