Spacious 4/5 bedroom home with modern finishes. Kitchen equipped with stainless steel appliances, granite counter tops, designer tile floor and stained custom cabinets. Dining room sits a large table, laundry/utility room conveniently on main level-- just off the kitchen with quick access to deck & garage. What's to love?! The floor plan!! Choose which room for the master bedroom. Opt for main level living with a full bath just a few feet from bedroom door, OR enjoy a larger bedroom downstairs w/ ensuite bath, to include double bowl vanity and wide tiled shower. Upstairs is perfect for kiddos to have a play room in the common area between bedrooms or make it a study spot or hangout for the teens. There's plenty of space in the basement rec room and a 5th non-conforming bedroom/office as a bonus! 4th full bathroom in basement. 2 car detached garage is conditioned, equipped with its own electrical panel and offers lots of shelves and workbench. Privacy fence adds value to back yard enjoyment. All kitchen appliances and hot tub remain with property.
Sold
Price Unknown
703 N New York Ave, Sedalia, MO 65301
4beds
2,610sqft
Single Family Residence
Built in 2009
7,280 Square Feet Lot
$285,100 Zestimate®
$--/sqft
$1,909 Estimated rent
Home value
$285,100
$271,000 - $299,000
$1,909/mo
Zestimate® history
Owner options
List your home for rent
$1,909/mo
Rent Zestimate®
Find your next renter with Zillow Rental Manager. Plus, with online applications, you can quickly screen prospective tenants – for free.
$1,909/mo
Rent Zestimate®
Refinance and save
Refinancing to a lower rate could help reduce your monthly payments and save thousands over the life of the loan.
Explore your selling options
Work with a Zillow partner agent
Leverage their expertise and Zillow's premium Showcase listings to get your home seen by more buyers.
Get startedList with your own agent
Get your home in front of millions of buyers by listing it on Zillow.
Learn how to do itSell it yourself
Take full control of how buyers see your home on Zillow by listing For Sale by Owner (FSBO).
List your homeWhat's special
Zillow last checked:
Listing updated:
Listed by:
Julie Crespo 660-441-1498,
RE/MAX Central,
Willie Crespo Jr 660-679-8121,
RE/MAX Central
Bought with:
TJ Culler, 0463
Optimum Realty Group LLC
Source: Heartland MLS as distributed by MLS GRID,MLS#: 2466251
Facts & features
Interior
Bedrooms & bathrooms
- Bedrooms: 4
- Bathrooms: 4
- Full bathrooms: 4
Primary bedroom
- Features: Vinyl
- Level: Basement
Bedroom 2
- Features: All Carpet
- Level: Main
Bedroom 3
- Features: All Carpet, Built-in Features
- Level: Upper
Bedroom 4
- Features: All Carpet, Built-in Features
- Level: Upper
Primary bathroom
- Features: Double Vanity, Shower Only
- Level: Basement
Bathroom 2
- Features: Shower Over Tub
- Level: Main
Bathroom 3
- Features: Shower Over Tub
- Level: Upper
Bathroom 4
- Features: Shower Over Tub
- Level: Basement
Family room
- Features: Built-in Features
- Level: Main
Kitchen
- Features: Ceramic Tiles, Granite Counters, Pantry
- Level: Main
Recreation room
- Features: Ceramic Tiles
- Level: Basement
Heating
- Forced Air
Cooling
- Electric
Appliances
- Included: Cooktop, Dishwasher, Disposal, Microwave, Refrigerator, Built-In Electric Oven, Stainless Steel Appliance(s)
- Laundry: Laundry Room, Main Level
Features
- Ceiling Fan(s), Custom Cabinets, Pantry, Stained Cabinets
- Flooring: Carpet, Laminate, Tile
- Basement: Basement BR,Concrete,Finished,Walk-Up Access
- Has fireplace: No
Interior area
- Total structure area: 2,610
- Total interior livable area: 2,610 sqft
- Finished area above ground: 1,650
- Finished area below ground: 960
Property
Parking
- Total spaces: 2
- Parking features: Detached, Garage Door Opener
- Garage spaces: 2
Features
- Patio & porch: Deck, Patio, Porch
- Exterior features: Dormer
- Has spa: Yes
- Spa features: Heated
- Fencing: Privacy
Lot
- Size: 7,280 Square Feet
- Dimensions: 56 x 130
Details
- Additional structures: Garage(s)
- Parcel number: 999999
Construction
Type & style
- Home type: SingleFamily
- Property subtype: Single Family Residence
Materials
- Concrete, Vinyl Siding
- Roof: Composition
Condition
- Year built: 2009
Utilities & green energy
- Sewer: Public Sewer
- Water: Public
Community & HOA
Community
- Subdivision: None
HOA
- Has HOA: No
Location
- Region: Sedalia
Financial & listing details
- Tax assessed value: $133,350
- Annual tax amount: $1,557
- Date on market: 12/13/2023
- Listing terms: Cash,Conventional,FHA,USDA Loan,VA Loan
- Ownership: Private
- Road surface type: Paved
Price history
| Date | Event | Price |
|---|---|---|
| 3/19/2024 | Sold | -- |
Source:  Heartland MLS as distributed by MLS GRID #2466251 Report a problem Heartland MLS as distributed by MLS GRID #2466251 Report a problem | ||
| 1/29/2024 | Pending sale | $249,900$96/sqft |
Source:  RE/MAX of Kansas-Missouri #2466251 Report a problem RE/MAX of Kansas-Missouri #2466251 Report a problem | ||
| 1/29/2024 | Contingent | $249,900$96/sqft |
Source: Heartland MLS as distributed by MLS GRID #2466251 Report a problem | ||
| 1/20/2024 | Price change | $249,900-2.8%$96/sqft |
Source: Heartland MLS as distributed by MLS GRID #2466251 Report a problem | ||
| 12/10/2023 | Listed for sale | $257,000$98/sqft |
Source:  WCAR MO #96625 Report a problem WCAR MO #96625 Report a problem | ||
| 12/30/2015 | Sold | -- |
Source: Agent Provided Report a problem | ||
Public tax history
| Year | Property taxes | Tax assessment |
|---|---|---|
| 2024 | $1,567 +0.6% | $25,330 |
| 2023 | $1,557 +0.2% | $25,330 +0.2% |
| 2022 | $1,554 +1% | $25,280 |
| 2021 | $1,539 | $25,280 |
| 2020 | -- | $25,280 |
| 2019 | -- | $25,280 +12.9% |
| 2018 | $1,366 | $22,390 |
| 2017 | $1,366 +2.8% | $22,390 +1.1% |
| 2016 | $1,329 | $22,140 |
| 2015 | $1,329 -0.3% | $22,140 +11.9% |
| 2014 | $1,332 +13.5% | $19,790 +6.6% |
| 2013 | $1,173 | $18,560 |
| 2012 | -- | $18,560 |
| 2011 | -- | $18,560 |
Find assessor info on the county website
Neighborhood: 65301
Nearby homes
- $251,2004 bd3 ba2.3k sqft701 N New York Ave, Sedalia, MO 65301Off Market

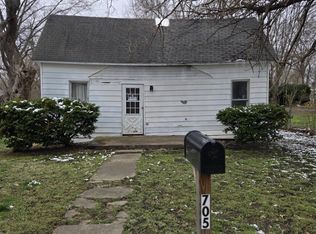
- $45,0001 bd1 ba672 sqft705 N New York Ave, Sedalia, MO 65301For Sale
- $286,2006 bd3 ba1.4k sqft256 E Jackson St, Sedalia, MO 65301Off Market
- $1,380-- bd-- ba-- sqft254 E Jackson St, Sedalia, MO 65301Off Market
- $106,2002 bd1 ba1k sqft313 E Walnut St, Sedalia, MO 65301Off Market
- $--3 bd2 ba1.2k sqft706 N New York Ave, Sedalia, MO 65301Sold
- $7,360-- bd-- ba-- sqft617 N New York Ave, Sedalia, MO 65301Off Market
- $92,2002 bd1 ba1k sqft235 E Walnut St, Sedalia, MO 65301Off Market
Nearby schools
GreatSchools rating
- 7/10Washington Elementary SchoolGrades: K-4Distance: 0.7 mi
- 6/10Smith Cotton Junior High SchoolGrades: 6-8Distance: 1.2 mi
- 5/10Smith-Cotton High SchoolGrades: 9-12Distance: 3.9 mi
- Missouri
- Pettis County
- Sedalia
- 65301
- 703 N New York Ave
Nearby cities
Nearby zip codes
Other Sedalia Topics
