Welcome to this well-maintained 3-bed, 2-bath manufactured home in the heart of Crandon. Built in 1997 on a full-block basement, this home offers immediate comfort and future potential. The mostly finished basement could easily accommodate a 4th bedroom and 3rd bath with a lift station and egress window. Updates include a brand-new roof, newer main-level flooring, and a stunning 2021 kitchen remodel with custom countertops, new cabinets, modern appliances, and a 2019 fridge. Both bathrooms were also updated in 2021. A wall furnace on the main level and forced-air furnace below, each with its own thermostat, ensure efficient heating. A new water heater was installed in 2021. The detached 2-car garage, built in 1999, is in solid condition. Set on a .266-acre city lot with municipal sewer and water, the property sits across from a wooded view and has convenient access to ATV/snowmobile trails. With updates, space, and location, this home is a smart Northwoods investment.
Sold for $225,000
$225,000
703 N Prospect Ave, Crandon, WI 54520
3beds
2,360sqft
Manufactured Home, Single Family Residence
Built in 1998
0.27 Acres Lot
$235,900 Zestimate®
$95/sqft
$1,466 Estimated rent
Home value
$235,900
Estimated sales range
Not available
$1,466/mo
Zestimate® history
Owner options
List your home for rent
$1,466/mo
Rent Zestimate®
Find your next renter with Zillow Rental Manager. Plus, with online applications, you can quickly screen prospective tenants – for free.
$1,466/mo
Rent Zestimate®
Refinance and save
$1,496/mo
Est. payment
Refinancing to a lower rate could help reduce your monthly payments and save thousands over the life of the loan.
$1,496/mo
Est. payment
Explore your selling options
Work with a Zillow partner agent
Leverage their expertise and Zillow's premium Showcase listings to get your home seen by more buyers.
Get startedList with your own agent
Get your home in front of millions of buyers by listing it on Zillow.
Learn how to do itSell it yourself
Take full control of how buyers see your home on Zillow by listing For Sale by Owner (FSBO).
List your homeWhat's special
Zillow last checked:
Listing updated:
Listed by:
AMY PAIKOWSKI 715-777-5470,
RADENTON REALTY LLC
Bought with:
RICHARD DENTON, 58112 - 90
RADENTON REALTY LLC
Source: GNMLS,MLS#: 213627
Facts & features
Interior
Bedrooms & bathrooms
- Bedrooms: 3
- Bathrooms: 2
- Full bathrooms: 2
Primary bedroom
- Level: First
- Dimensions: 13'6x13
Bedroom
- Level: First
- Dimensions: 10x11'6
Bedroom
- Level: First
- Dimensions: 10x11'6
Primary bathroom
- Level: First
- Dimensions: 9'6x7'6
Bathroom
- Level: First
Den
- Level: Basement
- Dimensions: 14x20
Dining room
- Level: First
- Dimensions: 7x13
Entry foyer
- Level: First
- Dimensions: 5x6'6
Family room
- Level: Basement
- Dimensions: 35x14
Kitchen
- Level: First
- Dimensions: 12x13
Living room
- Level: First
- Dimensions: 14'6x13
Office
- Level: Basement
- Dimensions: 14x17'6
Storage room
- Level: Basement
- Dimensions: 13'6x12'6
Utility room
- Level: Basement
- Dimensions: 12x13'6
Heating
- Forced Air, Natural Gas, Wall Furnace
Appliances
- Included: Dryer, Dishwasher, Electric Oven, Electric Range, Electric Water Heater, Microwave, Washer
- Laundry: Main Level
Features
- Ceiling Fan(s), Cathedral Ceiling(s), High Ceilings, Bath in Primary Bedroom, Main Level Primary, Skylights, Cable TV, Vaulted Ceiling(s), Walk-In Closet(s)
- Flooring: Carpet, Tile
- Windows: Skylight(s)
- Basement: Full,Partially Finished
- Attic: Crawl Space
- Has fireplace: No
- Fireplace features: None
Interior area
- Total structure area: 2,360
- Total interior livable area: 2,360 sqft
- Finished area above ground: 1,344
- Finished area below ground: 1,016
Property
Parking
- Total spaces: 2
- Parking features: Garage, Two Car Garage, Driveway
- Garage spaces: 2
- Has uncovered spaces: Yes
Features
- Levels: One
- Stories: 1
- Patio & porch: Deck, Open, Patio
- Exterior features: Fence, Patio, Gravel Driveway
- Fencing: Yard Fenced
- Frontage length: 0,0
Lot
- Size: 0.27 Acres
- Features: Level
Details
- Parcel number: 211012970000
- Zoning description: Residential
Construction
Type & style
- Home type: MobileManufactured
- Architectural style: One Story
- Property subtype: Manufactured Home, Single Family Residence
Materials
- Manufactured, Vinyl Siding
- Foundation: Poured
- Roof: Composition,Shingle
Condition
- Year built: 1998
Utilities & green energy
- Electric: Circuit Breakers, Fuses
- Sewer: Public Sewer
- Water: Public
- Utilities for property: Cable Available, Electricity Available, Natural Gas Available, Underground Utilities
Community & HOA
Community
- Features: Shopping
- Subdivision: Himes Add
Location
- Region: Crandon
Financial & listing details
- Price per square foot: $95/sqft
- Tax assessed value: $177,000
- Annual tax amount: $2,528
- Date on market: 8/5/2025
- Ownership: Fee Simple
- Electric utility on property: Yes
- Road surface type: Paved
Price history
| Date | Event | Price |
|---|---|---|
| 10/20/2025 | Pending sale | $225,000$95/sqft |
Source: RANW as distributed by MLS GRID #50312989 Report a problem | ||
| 10/10/2025 | Sold | $225,000$95/sqft |
Source:  GNMLS #213627 Report a problem GNMLS #213627 Report a problem | ||
| 8/14/2025 | Contingent | $225,000$95/sqft |
Source: GNMLS #213627 Report a problem | ||
| 8/5/2025 | Listed for sale | $225,000$95/sqft |
Source: GNMLS #213627 Report a problem | ||
Public tax history
| Year | Property taxes | Tax assessment |
|---|---|---|
| 2024 | $2,328 +11.3% | $138,400 |
| 2023 | $2,092 +0.4% | $138,400 |
| 2022 | $2,083 +7.6% | $138,400 +44.5% |
| 2021 | $1,936 -7.9% | $95,800 |
| 2020 | $2,101 -4% | $95,800 |
| 2019 | $2,189 +9% | $95,800 |
| 2017 | $2,008 | $95,800 |
| 2016 | -- | $95,800 |
| 2015 | $2,228 +6.1% | $95,800 |
| 2014 | $2,101 -5% | $95,800 |
| 2013 | $2,210 | $95,800 -4.8% |
| 2010 | -- | $100,600 |
| 2009 | -- | $100,600 |
Find assessor info on the county website
Neighborhood: 54520
Nearby homes
- $287,5004 bd3 ba3k sqft705 N Prospect Ave, Crandon, WI 54520Sold
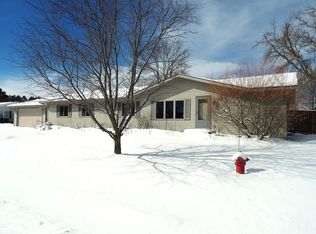
- $272,9003 bd2 ba-- sqft707 N Prospect Ave, Crandon, WI 54520Off Market
- $174,6004 bd2 ba1.4k sqft704 N Wildwood Ave, Crandon, WI 54520Off Market

- $265,200-- bd-- ba-- sqft702 N Wildwood Ave, Crandon, WI 54520Off Market
- $20,800-- bd-- ba-- sqft706 N Wildwood Ave, Crandon, WI 54520Off Market
- $258,700-- bd-- ba-- sqft706 N Wildwood Ave, Crandon, WI 54520Off Market
- $186,600-- bd-- ba-- sqft701 N Prospect Ave, Crandon, WI 54520Off Market
- $344,4003 bd3 ba2.1k sqft700 N Wildwood Ave, Crandon, WI 54520Off Market
Nearby schools
GreatSchools rating
- 5/10Crandon Elementary SchoolGrades: PK-5Distance: 1.3 mi
- 2/10Crandon Middle SchoolGrades: 6-8Distance: 1.3 mi
- 2/10Crandon High SchoolGrades: 9-12Distance: 1.3 mi
Schools provided by the listing agent
- Elementary: FO Crandon
- High: FO Crandon
Source: GNMLS. This data may not be complete. We recommend contacting the local school district to confirm school assignments for this home.
- Wisconsin
- Forest County
- Crandon
- 54520
- 703 N Prospect Ave
