WOW!! This one has got ALL the bells and whistles! Welcome to your own private retreat in the desirable Colony North Subdivision! This exceptional custom-built 3-bedroom, 3.5-bath home is loaded with features you won't find every day. Designed for both comfortable living and unforgettable entertaining, it offers two spacious primary suites, a stunning great room with vaulted wood beam ceilings, two cozy fireplaces, and beautiful custom built-ins throughout. The sunroom is a true entertainer's dream with an indoor gas grill and sink, while the oversized great room features a private 5-person indoor jacuzzi. Step outside to enjoy the sparkling inground pool, large shop, and expansive outdoor space. Car enthusiasts and hobbyists will appreciate the two separate 2-car garages, providing parking for four or more vehicles. If you've been searching for a one-of-a-kind property with incredible amenities, generous space, and endless opportunities for entertaining, this is the home you've been waiting for!
Active
$399,900
703 N Seaman St, Mc Crory, AR 72101
3beds
4,203sqft
:
Get pre-qualified$2,605/mo
Single Family Residence
Built in 1977
0.64 Acres Lot
$394,300 Zestimate®
$95/sqft
$-- HOA
What's special
Large shopSparkling inground poolTwo spacious primary suitesExpansive outdoor spaceBeautiful custom built-ins throughoutOversized great roomTwo cozy fireplaces
- 12 days |
- 172 |
- 6 |
Likely to sell faster than
Zillow last checked:
Listing updated:
Listed by:
Stephanie V Van Winkle 501-827-4246,
RE/MAX Advantage 501-268-1115
Source: CARMLS,MLS#: 26029553
Facts & features
Interior
Bedrooms & bathrooms
- Bedrooms: 3
- Bathrooms: 4
- Full bathrooms: 3
- 1/2 bathrooms: 1
Rooms
- Room types: Great Room, Office/Study, Sun Room
Dining room
- Features: Separate Dining Room, Breakfast Bar
Heating
- Natural Gas
Cooling
- Electric
Appliances
- Included: Electric Range, Dishwasher, Disposal, Indoor Grill, Gas Water Heater
- Laundry: Washer Hookup, Electric Dryer Hookup, Laundry Room
Features
- Wet Bar, Walk-In Closet(s), Built-in Features, Walk-in Shower, Breakfast Bar, Pantry, Sheet Rock, Vaulted Ceiling(s), Primary Bedroom Apart, 3 Bedrooms Same Level
- Flooring: Wood, Tile
- Number of fireplaces: 2
- Fireplace features: Woodburning-Site-Built, Gas Starter, Gas Logs Present, Glass Doors, Two
Interior area
- Total structure area: 4,203
- Total interior livable area: 4,203 sqft
Property
Parking
- Total spaces: 4
- Parking features: Garage, Four Car or More, Garage Faces Rear
- Has garage: Yes
Features
- Levels: One
- Stories: 1
- Patio & porch: Porch
- Exterior features: Storage
- Has private pool: Yes
- Pool features: In Ground
- Has spa: Yes
- Spa features: Whirlpool/Hot Tub/Spa
- Fencing: Partial,Wood,Wrought Iron
Lot
- Size: 0.64 Acres
- Features: Level, Subdivided
Details
- Parcel number: 00600541000
Construction
Type & style
- Home type: SingleFamily
- Architectural style: Traditional
- Property subtype: Single Family Residence
Materials
- Brick
- Foundation: Slab
- Roof: Shingle
Condition
- New construction: No
- Year built: 1977
Utilities & green energy
- Electric: Elec-Municipal (+Entergy)
- Gas: Gas-Natural
- Sewer: Public Sewer
- Water: Public
- Utilities for property: Natural Gas Connected
Community & HOA
Community
- Subdivision: COLONY NORTH SUBDIVISION
HOA
- Has HOA: No
Location
- Region: Mc Crory
Financial & listing details
- Price per square foot: $95/sqft
- Tax assessed value: $355,150
- Annual tax amount: $1,919
- Date on market: 7/21/2026
- Listing terms: VA Loan,FHA,Conventional,Cash,USDA Loan
- Road surface type: Paved
Estimated market value
$394,300
$375,000 - $414,000
$2,781/mo
Price history
| Date | Event | Price |
|---|---|---|
| 7/21/2026 | Listed for sale | $399,900+9.6%$95/sqft |
Source:  CARMLS #26029553 Report a problem CARMLS #26029553 Report a problem | ||
| 10/2/2023 | Listing removed | $365,000$87/sqft |
Source: CARMLS #23022467 Report a problem | ||
| 8/11/2023 | Price change | $365,000-3.9%$87/sqft |
Source: CARMLS #23022467 Report a problem | ||
| 7/28/2023 | Price change | $379,900-4.8%$90/sqft |
Source: CARMLS #23022467 Report a problem | ||
| 7/22/2023 | Listed for sale | $399,000+22.8%$95/sqft |
Source: CARMLS #23022467 Report a problem | ||
| 6/10/2022 | Sold | $325,000$77/sqft |
Source: CARMLS #22008734 Report a problem | ||
| 3/23/2022 | Contingent | $325,000$77/sqft |
Source: CARMLS #22008734 Report a problem | ||
| 3/19/2022 | Listed for sale | $325,000$77/sqft |
Source: CARMLS #22008734 Report a problem | ||
Public tax history
| Year | Property taxes | Tax assessment |
|---|---|---|
| 2025 | -- | $49,291 +10% |
| 2024 | $2,290 | $44,810 |
| 2023 | $2,290 +48.3% | $44,810 +17% |
| 2022 | $1,544 | $38,310 |
| 2021 | $1,544 | $38,310 -13% |
| 2020 | $1,544 | $44,010 +10.7% |
| 2019 | $1,544 +0.6% | $39,770 |
| 2018 | $1,535 | $39,770 |
| 2017 | $1,535 | $39,770 +3.8% |
| 2016 | $1,535 | $38,310 |
| 2015 | $1,535 | $38,310 |
| 2014 | $1,535 | $38,310 |
| 2013 | $1,535 | $38,310 |
| 2012 | $1,535 -2.4% | $38,310 |
| 2011 | $1,573 | $38,310 |
| 2010 | $1,573 | $38,310 |
| 2009 | -- | -- |
| 2008 | $1,508 | $37,020 |
Find assessor info on the county website
Monthly payment
Est. payment
Payment breakdown
Explore the cost of this home by adjusting the details. Changes won't be saved.Climate risks
Neighborhood: 72101
Nearby schools
GreatSchools rating
- 7/10McCrory Elementary SchoolGrades: PK-6Distance: 0.2 mi
- 6/10McCrory High SchoolGrades: 7-12Distance: 0.2 mi
- $217,000-- bd2 ba2.4k sqft705 N Seaman St, Mc Crory, AR 72101Off Market
- $146,400-- bd1 ba3k sqft702 N Seaman St, Mc Crory, AR 72101Off Market
- $172,5003 bd2 ba2.1k sqft902 N Johnson St, Mc Crory, AR 72101Off Market
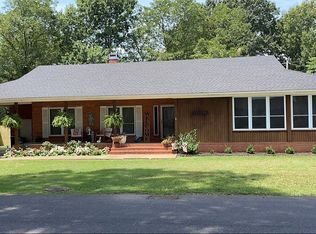
- $105,000-- bd2 ba1.7k sqft704 N Seaman St, Mc Crory, AR 72101Sold
- $100,100-- bd1 ba1.4k sqft708 N Johnson St, Mc Crory, AR 72101Off Market
- $127,700-- bd1 ba1.9k sqft102 Tarpley, Mc Crory, AR 72101Off Market
- $144,300-- bd2 ba1.6k sqft708 N Seaman St, Mc Crory, AR 72101Off Market
- $247,600-- bd2 ba2.5k sqft608 N Seaman St, Mccrory, AR 72101Off Market
A local agent can set up tours, give advice and negotiate with sellers.
Similar homes
- $210,0004 bd2 ba2.1k sqft1409 Highway 37, Mc Crory, AR 72101For Sale

 MLS ID #26012342, Marcus Johnson, Dalrymple. CARMLS
 - $--4 bd3 ba2.7k sqft1561 Highway 364, Cherry Valley, AR 72324Auction
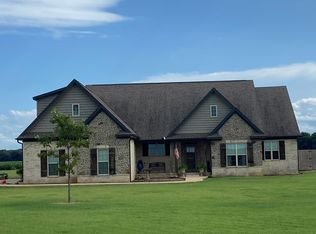 ServiceLink Auction
 - $335,0005 bd5 ba3.3k sqft1601 Weldon Ave, Newport, AR 72112For Sale
 MLS ID #26018348, Caran Pitts, Dalrymple. CARMLS
 - $299,9004 bd3 ba2.5k sqft1309 Jones Island Rd, Searcy, AR 72143For Sale
 MLS ID #26031427, Tammy Hale, RE/MAX Advantage. CARMLS
 - $230,0004 bd2 ba2.8k sqft116 County Road 145, Wynne, AR 72396For SaleMLS ID #26003851, Richard A Watts, ABC Realty. CARMLS
- $214,9004 bd3 ba2.3k sqft1927 N 12th St, Augusta, AR 72006For SaleMLS ID #26029130, Caran Pitts, Dalrymple. CARMLS
- $599,0003 bd4 ba2.4k sqft4894 Highway 367 N, Bradford, AR 72020For SaleMLS ID #26024169, Sierra Burress, Michele Phillips & Co. Realtors Searcy Branch. CARMLS
- $249,0006 bd2 ba2.8k sqft111 NW Front St, Bradford, AR 72020For SaleMLS ID #26022191, Sierra Burress, Michele Phillips & Co. Realtors Searcy Branch. CARMLS
