Skip main navigation
Sold for $305,000
  • $305,000

    703 N Shippen St, Lancaster, PA 17602

    5beds
    1,916sqft
    Single Family Residence
    Built in 1935
    2,178 Square Feet Lot
    $315,600 Zestimate®
    $159/sqft
    $2,823 Estimated rent

    Home value

    $315,600

    $300,000 - $335,000

    $2,823/mo

    Zestimate® history
    Loading
    Loading...

    Owner options

    List your home for rent

    $2,823/mo

    Rent Zestimate®

    Find your next renter with Zillow Rental Manager. Plus, with online applications, you can quickly screen prospective tenants – for free.

    Learn more

    $2,823/mo

    Rent Zestimate®

    Refinance and save

    $1,944/mo

    Est. payment

    Refinancing to a lower rate could help reduce your monthly payments and save thousands over the life of the loan.

    See today's rates

    $1,944/mo

    Est. payment

    Explore your selling options

    Work with a Zillow partner agent

    Leverage their expertise and Zillow's premium Showcase listings to get your home seen by more buyers.

    Get started

    List with your own agent

    Get your home in front of millions of buyers by listing it on Zillow.

    Learn how to do it

    Sell it yourself

    Take full control of how buyers see your home on Zillow by listing For Sale by Owner (FSBO).

    List your home

    What's special

    Fully fenced-in backyardSliding glass doorsDedicated coffee barHigh ceilingsPlenty of natural lightSpacious laundry roomUpdated kitchen
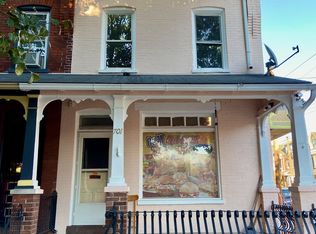
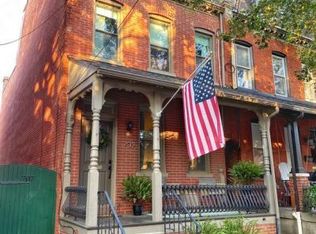
    Welcome to 703 N Shippen Street—a spacious and beautifully maintained row home nestled on Lancaster City's northeast side. This home offers incredible versatility with 5 true bedrooms, plus an additional walkthrough room perfect for a home office, playroom, or sixth bedroom. Step inside to a generous living and dining area featuring high ceilings and plenty of natural light. The updated kitchen is both stylish and functional, complete with new cabinetry and a dedicated coffee bar—a perfect place to start your mornings. Just beyond the kitchen, you'll find a full bathroom and a spacious laundry room with sliding glass doors leading to a fully fenced-in backyard—ideal for relaxing, gardening, or entertaining. Home has a garage and the convenience of permitted parking, along with a prime city location offering easy access to Lancaster’s vibrant dining, coffee shops, and local amenities. Recent updates include a new roof, new water heater, new electrical panel, new sewer pipes and a new heating system, giving you peace of mind for years to come. Please note: If visiting on weekdays after 6 PM, we recommend parking on a nearby street to avoid parking violations. Don’t miss this move-in-ready gem—schedule your showing today! (Virtually staged)

    Zillow last checked:

    Listing updated:

    Listed by:

    Rachel Stoltzfus 717-278-9299,

    Iron Valley Real Estate of Lancaster

    Bought with:

    John Schuchman, RS350381

    EXP Realty, LLC

    Source: Bright MLS,MLS#: PALA2072878MLS Logo

    Facts & features

    Interior

    Bedrooms & bathrooms
    • Bedrooms: 5
    • Bathrooms: 2
    • Full bathrooms: 2
    • Main level bathrooms: 1
    Rooms
    • Room types: Living Room, Dining Room, Primary Bedroom, Bedroom 2, Bedroom 3, Bedroom 4, Bedroom 5, Kitchen, Laundry, Bathroom 1, Bathroom 2
    Primary bedroom
    • Level: Upper
    Bedroom 2
    • Description: New Carpet
    • Features: Flooring - Carpet
    • Level: Upper
    • Area: 110 Square Feet
    • Dimensions: 11 X 10
    Bedroom 3
    • Description: New Carpet
    • Features: Flooring - Carpet
    • Level: Upper
    • Area: 110 Square Feet
    • Dimensions: 11 X 10
    Bedroom 4
    • Level: Upper
    Bedroom 5
    • Level: Upper
    Bathroom 1
    • Level: Upper
    Bathroom 2
    • Description: UPDATED
    • Level: Main
    Dining room
    • Description: Bar Included
    • Features: Flooring - HardWood
    • Level: Main
    • Area: 121 Square Feet
    • Dimensions: 11 X 11
    Dining room
    • Level: Main
    Kitchen
    • Description: UPDATED
    • Level: Main
    • Area: 121 Square Feet
    • Dimensions: 11 X 11
    Laundry
    • Level: Main
    Living room
    • Description: CEILING FAN, HARDWD
    • Features: Flooring - HardWood
    • Level: Main
    • Area: 210 Square Feet
    • Dimensions: 14 X 15
    Heating
    • Programmable Thermostat, Hot Water, Electric, Natural Gas
    Cooling
    • Programmable Thermostat, Window Unit(s)
    Appliances
    • Included: Dryer, Washer, Oven/Range - Gas, Electric Water Heater
    • Laundry: Has Laundry, Main Level, Laundry Room
    Features
    • Dining Area, Eat-in Kitchen, Combination Dining/Living, Other
    • Basement: Concrete,Full,Exterior Entry
    • Has fireplace: No
    Interior area
    • Total structure area: 1,916
    • Total interior livable area: 1,916 sqft
    • Finished area above ground: 1,916
    • Finished area below ground: 0

    Property

    Parking
    • Total spaces: 1
    • Parking features: Garage Faces Rear, On Street, Detached
    • Garage spaces: 1
    • Has uncovered spaces: Yes
    Accessibility
    • Accessibility features: Other
    Features
    • Levels: Three
    • Stories: 3
    • Patio & porch: Patio, Porch
    • Pool features: None
    • Fencing: Other
    Lot
    • Size: 2,178 Square Feet
    Details
    • Additional structures: Above Grade, Below Grade
    • Parcel number: 3361509400000
    • Zoning: RESIDENTIAL
    • Special conditions: Standard

    Construction

    Type & style
    • Home type: SingleFamily
    • Architectural style: Traditional
    • Property subtype: Single Family Residence
    • Attached to another structure: Yes
    Materials
    • Brick, Stick Built
    • Foundation: Stone
    • Roof: Shingle,Composition
    Condition
    • New construction: No
    • Year built: 1935

    Utilities & green energy

    • Electric: 200+ Amp Service
    • Sewer: Public Sewer
    • Water: Public
    • Utilities for property: Cable Available

    Community & HOA

    Community
    • Security: Smoke Detector(s)
    • Subdivision: None Available
    HOA
    • Has HOA: No
    Location
    • Region: Lancaster
    • Municipality: LANCASTER CITY

    Financial & listing details

    • Price per square foot: $159/sqft
    • Tax assessed value: $83,300
    • Annual tax amount: $3,701
    • Date on market: 7/10/2025
    • Listing agreement: Exclusive Right To Sell
    • Listing terms: Cash,Conventional,FHA,VA Loan
    • Inclusions: Kitchen Refrigerator, Washer & Dryer
    • Exclusions: Reserved Personal Items
    • Ownership: Fee Simple

    Price history

    DateEventPrice
    12/1/2025Sold$305,000+1.7%$159/sqft
    Source: Bright MLS #PALA2072878 Report a problem
    11/12/2025Pending sale$299,900$157/sqft
    Source: Bright MLS #PALA2072878 Report a problem
    10/30/2025Price change$299,900-3.2%$157/sqft
    Source: Bright MLS #PALA2072878 Report a problem
    10/11/2025Price change$309,900-1.6%$162/sqft
    Source: Bright MLS #PALA2072878 Report a problem
    9/26/2025Listed for sale$314,900$164/sqft
    Source: Bright MLS #PALA2072878 Report a problem
    8/5/2025Contingent$314,900$164/sqft
    Source: Bright MLS #PALA2072878 Report a problem
    7/20/2025Listed for sale$314,900$164/sqft
    Source: Bright MLS #PALA2072878 Report a problem
    7/15/2025Pending sale$314,900$164/sqft
    Source: Bright MLS #PALA2072878 Report a problem
    7/10/2025Listed for sale$314,900+5.8%$164/sqft
    Source: Bright MLS #PALA2072878 Report a problem
    10/19/2023Sold$297,500$155/sqft
    Source: Bright MLS #PALA2040958 Report a problem
    9/26/2023Pending sale$297,500$155/sqft
    Source: Bright MLS #PALA2040958 Report a problem
    9/22/2023Listed for sale$297,500+86.1%$155/sqft
    Source: Bright MLS #PALA2040958 Report a problem
    9/12/2019Sold$159,900$83/sqft
    Source: Public Record Report a problem
    7/24/2019Price change$159,900-3%$83/sqft
    Source: Keller Williams Elite #PALA132146 Report a problem
    7/8/2019Price change$164,900-2.9%$86/sqft
    Source: Keller Williams Elite #PALA132146 Report a problem
    5/14/2019Pending sale$169,900$89/sqft
    Source: Keller Williams Elite #PALA132146 Report a problem
    5/13/2019Listed for sale$169,900+21.4%$89/sqft
    Source: Keller Williams Elite #PALA132146 Report a problem
    7/1/2015Sold$139,900+20%$73/sqft
    Source: Public Record Report a problem
    11/23/2010Sold$116,540-11%$61/sqft
    Source: Public Record Report a problem
    6/4/2008Sold$131,000+0.8%$68/sqft
    Source: Public Record Report a problem
    2/1/2008Listed for sale$129,900+64.4%$68/sqft
    Source: Homes & Land Report a problem
    2/6/2001Sold$79,000+77%$41/sqft
    Source: Public Record Report a problem
    5/1/2000Sold$44,632$23/sqft
    Source: Public Record Report a problem

    Public tax history

    YearProperty taxesTax assessment
    2025$5,159 +1.1%$129,000
    2024$5,104 +1.7%$129,000
    2023$5,019 +4.3%$129,000
    2022$4,810 $129,000
    2021$4,810 +1180.8%$129,000
    2020$376 -91.9%$129,000
    2019$4,636 +1134.6%$129,000
    2018$376 -90.2%$129,000 +54.9%
    2017$3,826 +0.9%$83,300
    2016$3,791 +31.6%$83,300
    2015$2,881 $83,300
    2014$2,881 $83,300
    2013-- $83,300
    2012-- $83,300
    2011-- $83,300
    2010-- $83,300
    2009-- $83,300
    2007-- $83,300
    2006-- $83,300
    2005-- $83,300 +9.2%
    2004-- $76,300
    2003-- $76,300
    2002-- $76,300
    2000-- $76,300
    Find assessor info on the county website

    Neighborhood: Ross

    Nearby schools

    GreatSchools rating
    Schools provided by the listing agent
    • High: Mccaskey East
    • District: School District Of Lancaster

    Source: Bright MLS. This data may not be complete. We recommend contacting the local school district to confirm school assignments for this home.

    Get pre-qualified for a loan
    At Zillow Home Loans, we can pre-qualify you in as little as 5 minutes with no impact to your credit score.

    An equal housing lender. NMLS #10287.

    Sell for more on Zillow
    Get a Zillow Showcase℠ listing at no additional cost and you could sell for .
    $315,600
    2% more
    +$6,312
    With Zillow Showcase(estimated)
    $321,912