Step into timeless charm in this beautifully maintained Craftsman bungalow. From the moment you enter, you’ll appreciate the open feel, rich wood trim, original built-ins, and classic architectural details that showcase true craftsmanship. The spacious living and dining areas flow seamlessly, perfect for entertaining or relaxing. The kitchen blends vintage character with modern functionality, making everyday living a breeze. Downstairs, the high-ceilinged basement offers impressive finished space ideal for a rec room, gym, or guest retreat. A striking glass block wall fills a flexible main-level room with natural light — perfect for a home office, studio, or plant haven. Outside, enjoy a rare detached three-stall garage, a double lot with mature trees, and a location just a short walk to downtown shops and restaurants. This Craftsman gem delivers character, space, and convenience all in one.
Sold
$360,000
703 N Thorington St, Algona, IA 50511
3beds
1,876sqft
Single Family Residence
Built in 1920
0.5 Acres Lot
$363,800 Zestimate®
$192/sqft
$1,577 Estimated rent
Home value
$363,800
Estimated sales range
Not available
$1,577/mo
Zestimate® history
Owner options
List your home for rent
$1,577/mo
Rent Zestimate®
Find your next renter with Zillow Rental Manager. Plus, with online applications, you can quickly screen prospective tenants – for free.
$1,577/mo
Rent Zestimate®
Refinance and save
$2,304/mo
Est. payment
Refinancing to a lower rate could help reduce your monthly payments and save thousands over the life of the loan.
$2,304/mo
Est. payment
Explore your selling options
Work with a Zillow partner agent
Leverage their expertise and Zillow's premium Showcase listings to get your home seen by more buyers.
Get startedList with your own agent
Get your home in front of millions of buyers by listing it on Zillow.
Learn how to do itSell it yourself
Take full control of how buyers see your home on Zillow by listing For Sale by Owner (FSBO).
List your homeWhat's special
Timeless charm and craftsmanshipRich wood trimOriginal built-insBuilt-in cabinetryOpen conceptClassic architectural details
Zillow last checked:
Listing updated:
Listed by:
Heidi S Fehr 515-320-4943,
EXIT Realty Home/Land Properties
Bought with:
Thomas Geelan, ***
Farm & Home Services
Source: NoCoast MLS as distributed by MLS GRID,MLS#: 6335962
Facts & features
Interior
Bedrooms & bathrooms
- Bedrooms: 3
- Bathrooms: 2
- Full bathrooms: 2
Bedroom 2
- Level: Main
- Area: 132 Square Feet
- Dimensions: 11x12
Bedroom 3
- Level: Lower
- Area: 195 Square Feet
- Dimensions: 15x13
Other
- Level: Main
- Area: 133.2 Square Feet
- Dimensions: 11.10x12
Dining room
- Level: Main
- Area: 166.21 Square Feet
- Dimensions: 15.11x11.
Other
- Level: Lower
- Area: 77 Square Feet
- Dimensions: 11x7
Other
- Level: Main
- Area: 112 Square Feet
- Dimensions: 14x8
Other
- Level: Main
- Area: 40.91 Square Feet
- Dimensions: 8.07x5.07
Other
- Area: 90.5 Square Feet
- Dimensions: 9.05x10.0
Other
- Level: Main
- Area: 77 Square Feet
- Dimensions: 11x7
Other
- Level: Main
- Area: 64 Square Feet
- Dimensions: 8x8
Family room
- Description: Family Room,Lower Level
- Level: Lower
- Area: 287.09 Square Feet
- Dimensions: 19x15.11
Kitchen
- Level: Main
- Area: 143.88 Square Feet
- Dimensions: 11x13.08
Living room
- Level: Main
- Area: 443.36 Square Feet
- Dimensions: 26.08x17
Heating
- Forced Air
Cooling
- Central Air
Features
- Flooring: Carpet, Hardwood, Vinyl
- Basement: Full,Finished
- Number of fireplaces: 1
- Fireplace features: Living Room, Wood Burning
Interior area
- Total interior livable area: 1,876 sqft
Property
Parking
- Total spaces: 4
- Parking features: Attached
- Garage spaces: 4
Accessibility
- Accessibility features: None
Lot
- Size: 0.5 Acres
- Dimensions: 82.50 x 264
- Features: Wooded
Details
- Additional structures: Additional Garage
- Parcel number: 2202178011
Construction
Type & style
- Home type: SingleFamily
- Architectural style: Ranch
- Property subtype: Single Family Residence
Materials
- Block, Brick, Frame, Wood Siding
- Roof: Shingle
Condition
- Year built: 1920
Utilities & green energy
- Sewer: Public Sewer
- Water: Public
Community & HOA
HOA
- Has HOA: No
Location
- Region: Algona
Financial & listing details
- Price per square foot: $192/sqft
- Tax assessed value: $166,589
- Annual tax amount: $2,090
- Date on market: 3/2/2026
- Cumulative days on market: 103 days
- Inclusions: Property includes a double lot with mature trees and a 3 car detached garage. Location is convenient to walking downtown to shops and restaurants.
Price history
| Date | Event | Price |
|---|---|---|
| 5/15/2026 | Sold | $360,000-9.8%$192/sqft |
Source:  NoCoast MLS as distributed by MLS GRID #6335962 Report a problem NoCoast MLS as distributed by MLS GRID #6335962 Report a problem | ||
| 4/7/2026 | Pending sale | $399,000$213/sqft |
Source: NoCoast MLS as distributed by MLS GRID #6335962 Report a problem | ||
| 3/2/2026 | Listed for sale | $399,000-11.1%$213/sqft |
Source: NoCoast MLS as distributed by MLS GRID #6335962 Report a problem | ||
| 1/13/2026 | Listing removed | $449,000$239/sqft |
Source: EXIT Realty broker feed #6333267 Report a problem | ||
| 10/30/2025 | Listed for sale | $449,000$239/sqft |
Source: NoCoast MLS as distributed by MLS GRID #6333267 Report a problem | ||
Public tax history
| Year | Property taxes | Tax assessment |
|---|---|---|
| 2025 | $2,090 -2.2% | $166,589 +13.1% |
| 2024 | $2,136 -18.5% | $147,340 |
| 2023 | $2,620 +10.5% | $147,340 -2.1% |
| 2022 | $2,372 +7.2% | $150,538 +10% |
| 2021 | $2,212 +3.3% | $136,803 +10% |
| 2020 | $2,142 +2.7% | $124,353 |
| 2019 | $2,086 | $124,353 -1.5% |
| 2018 | $2,086 | $126,283 +5.6% |
| 2017 | $2,086 +8.1% | $119,576 |
| 2016 | $1,930 +1.2% | $119,576 +3.6% |
| 2015 | $1,908 +5.3% | $115,368 |
| 2014 | $1,812 -1.3% | $115,368 |
| 2013 | $1,836 +30.6% | -- |
| 2005 | $1,406 | -- |
Find assessor info on the county website
Neighborhood: 50511
Nearby homes
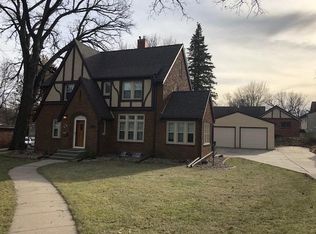
- $225,8003 bd2 ba1.9k sqft100 E Oak St, Algona, IA 50511Off Market
- $194,300-- bd1 ba2.1k sqft715 N Thorington St, Algona, IA 50511Off Market
- $147,300-- bd2 ba1k sqft615 N Thorington St, Algona, IA 50511Off Market
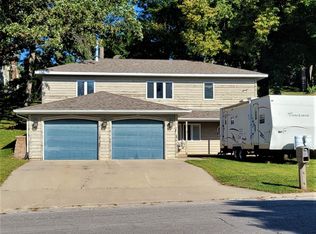
- $78,0003 bd2 ba1.4k sqft620 N Hall St, Algona, IA 50511Sold
- $14,000-- bd-- ba-- sqft2300 E Oak St, Algona, IA 50511Off Market
- $356,200-- bd3 ba5.6k sqft706 N Thorington St, Algona, IA 50511Off Market
- $23,1005 bd3 ba-- sqft611 N Thorington St, Algona, IA 50511Off Market
- $202,6003 bd2 ba1.7k sqft620 N Thorington St, Algona, IA 50511Off Market
Nearby schools
GreatSchools rating
- NABryant Elementary SchoolGrades: 1-2Distance: 0.3 mi
- 8/10Algona Middle SchoolGrades: 5-8Distance: 1 mi
- 4/10Algona High SchoolGrades: 9-12Distance: 1 mi


Get pre-qualified for a loan
At Zillow Home Loans, we can pre-qualify you in as little as 5 minutes with no impact to your credit score.An equal housing lender. NMLS #10287.
- Iowa
- Kossuth County
- Algona
- 50511
- 703 N Thorington St
Nearby cities
Nearby zip codes
Other Algona Topics
