Skip main navigation
Sold for $282,500
  • $282,500

    703 N Union St, Lincoln, IL 62656

    4beds
    3,196sqft
    Single Family Residence, Residential
    Built in 1900
    0.28 Acres Lot
    $575,300 Zestimate®
    $88/sqft
    $2,048 Estimated rent

    Home value

    $575,300

    Estimated sales range

    Not available

    $2,048/mo

    Zestimate® history
    Loading
    Loading...

    Owner options

    List your home for rent

    $2,048/mo

    Rent Zestimate®

    Find your next renter with Zillow Rental Manager. Plus, with online applications, you can quickly screen prospective tenants – for free.

    Learn more

    $2,048/mo

    Rent Zestimate®

    Refinance and save

    $1,957/mo

    Est. payment

    Refinancing to a lower rate could help reduce your monthly payments and save thousands over the life of the loan.

    See today's rates

    $1,957/mo

    Est. payment

    Explore your selling options

    Work with a Zillow partner agent

    Leverage their expertise and Zillow's premium Showcase listings to get your home seen by more buyers.

    Get started

    List with your own agent

    Get your home in front of millions of buyers by listing it on Zillow.

    Learn how to do it

    Sell it yourself

    Take full control of how buyers see your home on Zillow by listing For Sale by Owner (FSBO).

    List your home

    What's special

    Corner fireplaceMostly finished basementFour nice sized bedroomsFull hall bathAdjacent pantryAdjacent laundry facilitiesFabulous formal dining room
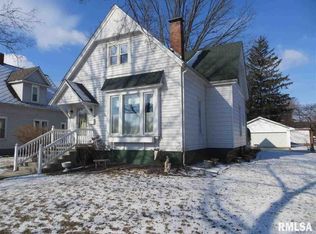
    If these walls could talk, they would tell you how well loved this home has been over the past several decades by its current owner! Class and curb appeal plus -- one of Lincoln's most iconic and admired homes! Main floor boasts a gracious and inviting 9X13 foyer host to hardwood flooring, striking open staircase, and French doors, expansive bright and airy 14X27 living room with great floor space in addition to a corner fireplace, captivating 8X15 sunporch, fabulous formal dining room with an adjacent renovated full bath with a walk-in shower, beautifully updated fully equipped eat-in kitchen with an adjacent pantry, and a fantastic large 11X17 rear porch/entry with adjacent laundry facilities and windows galore. Upstairs, you will find four nice sized bedrooms (front bedroom offers an adjacent 6X6 walk-in closet), neat 5X5 "play nook", and a full hall bath. The full mostly finished basement boasts a 13X16 kitchenette with an adjacent half bath (has toilet) in addition to an access point that leads to the rear porch/entry, 22X25 family room area with remarkable floor space and classic built-ins, and a large mechanical/storage room. Property also features a large 2+ car detached garage, great covered front and side porch areas, rear concrete patio, Pella windows, newer furnace and central air conditioning unit (2021), updated water heater along with 200 AMP electrical panel, and all appliances to remain (including washer and dryer). An absolute class act through and through!

    Zillow last checked:

    Listing updated:

    Listed by:

    Seth A Goodman 217-737-3742,

    ME Realty

    Bought with:

    Non-Member Agent RMLSA

    Non-MLS

    Source: RMLS Alliance as distributed by MLS GRID,MLS#: CA1041944MLS LogoOriginating MLS: Capital Area Association of Realtors

    Facts & features

    Interior

    Bedrooms & bathrooms
    • Bedrooms: 4
    • Bathrooms: 3
    • Full bathrooms: 2
    • 1/2 bathrooms: 1
    Bedroom 1
    • Level: Upper
    • Dimensions: 13ft 0in x 14ft 0in
    Bedroom 2
    • Level: Upper
    • Dimensions: 10ft 0in x 13ft 0in
    Bedroom 3
    • Level: Upper
    • Dimensions: 11ft 0in x 13ft 0in
    Bedroom 4
    • Level: Upper
    • Dimensions: 7ft 0in x 13ft 0in
    Other
    • Level: Main
    • Dimensions: 14ft 0in x 13ft 0in
    Other
    • Area: 761
    Additional room
    • Description: Kitchenette
    • Level: Basement
    • Dimensions: 13ft 0in x 16ft 0in
    Additional room 2
    • Description: Enclosed back porch
    • Level: Main
    • Dimensions: 11ft 0in x 17ft 0in
    Family room
    • Level: Basement
    • Dimensions: 22ft 0in x 25ft 0in
    Kitchen
    • Level: Main
    • Dimensions: 19ft 0in x 16ft 0in
    Laundry
    • Level: Main
    Living room
    • Level: Main
    • Dimensions: 14ft 0in x 27ft 0in
    Main level
    • Area: 1486
    Upper level
    • Area: 949
    Heating
    • Forced Air
    Cooling
    • Central Air
    Appliances
    • Included: Dishwasher, Dryer, Microwave, Range, Refrigerator, Water Softener Owned, Washer
    Features
    • Ceiling Fan(s)
    • Windows: Replacement Windows, Window Treatments, Blinds
    • Basement: Full,Partially Finished
    • Number of fireplaces: 1
    • Fireplace features: Living Room
    Interior area
    • Total structure area: 2,435
    • Total interior livable area: 3,196 sqft

    Property

    Parking
    • Total spaces: 2
    • Parking features: Detached
    • Garage spaces: 2
    Features
    • Levels: Two
    • Patio & porch: Patio, Porch
    Lot
    • Size: 0.28 Acres
    • Dimensions: 80 x 150
    • Features: Corner Lot, Level
    Details
    • Parcel number: 1258800200

    Construction

    Type & style
    • Home type: SingleFamily
    • Property subtype: Single Family Residence, Residential
    Materials
    • Aluminum Siding, Vinyl Siding
    • Foundation: Block, Brick/Mortar
    • Roof: Shingle
    Condition
    • New construction: No
    • Year built: 1900

    Utilities & green energy

    • Sewer: Public Sewer
    • Water: Public

    Community & neighborhood

    Location
    • Region: Lincoln
    • Subdivision: None

    Price history

    DateEventPrice
    3/27/2026Sold$282,500+2.7%$88/sqft
    Source: RMLS Alliance as distributed by MLS GRID #CA1041944 Report a problem
    3/2/2026Pending sale$275,000$86/sqft
    Source: RMLS Alliance as distributed by MLS GRID #CA1041944 Report a problem
    2/25/2026Listed for sale$275,000$86/sqft
    Source: RMLS Alliance as distributed by MLS GRID #CA1041944 Report a problem

    Public tax history

    YearProperty taxesTax assessment
    2024$3,112 +7.5%$45,410 +8%
    2023$2,896 +5.5%$42,050 +7.2%
    2022$2,744 +5.1%$39,210 +3.9%
    2021$2,611 -0.2%$37,750
    2020$2,615 +3%$37,750 +2%
    2019$2,539 +4.4%$37,010
    2018$2,431 +100.1%$37,010 +4%
    2017$1,215 -46.1%$35,590 -1.2%
    2016$2,256 $36,010 +3.5%
    2015$2,256 $34,790
    2014$2,256 $34,790 +8.4%
    2013$2,256 $32,100 -1.4%
    2012$2,256 +1%$32,570 -0.7%
    2011$2,232 -1.8%$32,800 -2.4%
    2010$2,273 $33,600

    Find assessor info on the county website

    Neighborhood: 62656

    Nearby schools

    GreatSchools rating
    Schools provided by the listing agent
    • High: Lincoln

    Source: RMLS Alliance as distributed by MLS GRID. This data may not be complete. We recommend contacting the local school district to confirm school assignments for this home.

    Get pre-qualified for a loan
    At Zillow Home Loans, we can pre-qualify you in as little as 5 minutes with no impact to your credit score.

    An equal housing lender. NMLS #10287.