Rare find in North Pointe! Room for everyone! 4 Bedrooms! 3.5 Bathrooms! 3 Car-Garage! 2 Living Areas! Separate Formal Dining Area! Separate Breakfast Area! Corner lot! Paved alley! This house is loaded with luxurious upgrades from a gorgeous kitchen to a relaxing living room and a master suite retreat! The kitchen has beautiful granite counter tops throughout with a gorgeous island, amazing backsplash and stunning cabinetry and hardware! 2nd master bedroom upstairs with private bath. 3rd and 4th bedrooms share a bathroom. Beautiful floor to ceiling tiles in powder room. High end engineered hardwood floors in living room, stairs and master bedroom. Spacious 2nd living area upstairs with plenty of natural light! Manicured lawn with automatic sprinkler system. Convenient location to Texas Tech University (10 mins.) and the medical district.
Sold
Price Unknown
703 N Vale Ave, Lubbock, TX 79416
4beds
2,431sqft
Single Family Residence, Residential
Built in 2004
8,712 Square Feet Lot
$315,100 Zestimate®
$--/sqft
$2,242 Estimated rent
Home value
$315,100
$299,000 - $331,000
$2,242/mo
Zestimate® history
Owner options
List your home for rent
$2,242/mo
Rent Zestimate®
Find your next renter with Zillow Rental Manager. Plus, with online applications, you can quickly screen prospective tenants – for free.
$2,242/mo
Rent Zestimate®
Refinance and save
Refinancing to a lower rate could help reduce your monthly payments and save thousands over the life of the loan.
Explore your selling options
Work with a Zillow partner agent
Leverage their expertise and Zillow's premium Showcase listings to get your home seen by more buyers.
Get startedList with your own agent
Get your home in front of millions of buyers by listing it on Zillow.
Learn how to do itSell it yourself
Take full control of how buyers see your home on Zillow by listing For Sale by Owner (FSBO).
List your homeWhat's special
Zillow last checked:
Listing updated:
Listed by:
Janeth Sears TREC #0603530 806-224-3964,
Cebu Realty Services, LLC,
Edward Sears TREC #0742940 806-319-1794,
Cebu Realty Services, LLC
Bought with:
Luis Sanchez, TREC #0723262
Aycock Realty Group, LLC
Source: LBMLS,MLS#: 202407892
Facts & features
Interior
Bedrooms & bathrooms
- Bedrooms: 4
- Bathrooms: 4
- Full bathrooms: 3
- 1/2 bathrooms: 1
Primary bedroom
- Features: Dressing Area(s), Hardwood Flooring, Isolated
Bedroom 2
- Features: Carpet Flooring
Bedroom 3
- Features: Carpet Flooring
Bedroom 4
- Features: Carpet Flooring
Primary bathroom
- Features: Cultured Marble Counters, Double Vanity, Separate Shower/Tub, Solid Surface Counters
Dining room
- Features: Hardwood Flooring
Kitchen
- Features: Breakfast Bar, Granite Counters, Tile Flooring, Wood Paint Cabinets
Living room
- Features: Hardwood Flooring
Living room
- Description: 2+ Living Areas
Heating
- Central, Natural Gas
Cooling
- Central Air, Electric
Appliances
- Included: Dishwasher, Disposal, Microwave
- Laundry: Electric Dryer Hookup
Features
- Breakfast Bar, Ceiling Fan(s), Cultured Marble Counters, Double Vanity, Granite Counters, Kitchen Island, Solid Surface Counters, Storage, Walk-In Closet(s)
- Flooring: Carpet, Hardwood, Tile
- Windows: Window Coverings
- Has basement: No
- Number of fireplaces: 1
- Fireplace features: Living Room
Interior area
- Total structure area: 2,431
- Total interior livable area: 2,431 sqft
- Finished area above ground: 2,431
Property
Parking
- Total spaces: 3
- Parking features: Attached, Garage, Garage Door Opener, Garage Faces Side
- Attached garage spaces: 3
Features
- Patio & porch: Covered, Patio
- Fencing: Fenced
Lot
- Size: 8,712 Square Feet
- Features: Corner Lot, Landscaped
Details
- Parcel number: R302078
- Special conditions: Standard
Construction
Type & style
- Home type: SingleFamily
- Property subtype: Single Family Residence, Residential
Materials
- Brick
- Foundation: Slab
- Roof: Composition
Condition
- New construction: No
- Year built: 2004
Community & HOA
Community
- Security: Security System Leased
HOA
- Has HOA: No
Location
- Region: Lubbock
Financial & listing details
- Tax assessed value: $269,949
- Annual tax amount: $4,718
- Date on market: 6/2/2024
- Cumulative days on market: 3 days
- Listing terms: Cash,Conventional,FHA
- Road surface type: Alley Paved, Paved
Price history
| Date | Event | Price |
|---|---|---|
| 7/8/2024 | Sold | -- |
Source:  LBMLS #202407892 Report a problem LBMLS #202407892 Report a problem | ||
| 6/7/2024 | Pending sale | $324,900$134/sqft |
Source: LBMLS #202407892 Report a problem | ||
| 6/2/2024 | Listed for sale | $324,900$134/sqft |
Source: LBMLS #202407892 Report a problem | ||
| 7/11/2013 | Sold | -- |
Source: Agent Provided Report a problem | ||
Public tax history
| Year | Property taxes | Tax assessment |
|---|---|---|
| 2025 | $5,154 +16.3% | $269,949 -1.1% |
| 2024 | $4,431 +2.4% | $272,995 +3.9% |
| 2023 | $4,328 -8.6% | $262,765 +10% |
| 2022 | $4,733 +2% | $238,877 +10% |
| 2021 | $4,639 +5.3% | $217,161 +5.6% |
| 2020 | $4,406 +1.5% | $205,740 +2.8% |
| 2019 | $4,341 +3.6% | $200,155 -0.2% |
| 2018 | $4,191 | $200,621 +6.5% |
| 2017 | $4,191 +4.4% | $188,448 -10.1% |
| 2016 | $4,016 | $209,641 +10% |
| 2015 | $4,016 | $190,583 +7.2% |
| 2014 | $4,016 | $177,744 +4.2% |
| 2013 | -- | $170,532 -0.9% |
| 2012 | -- | $172,147 |
| 2011 | -- | $172,147 +2.7% |
| 2010 | -- | $167,686 -0.9% |
| 2009 | -- | $169,237 -1.7% |
| 2008 | -- | $172,176 +7.4% |
| 2007 | -- | $160,343 +8.5% |
| 2006 | -- | $147,842 +1041.6% |
| 2005 | -- | $12,950 |
| 2004 | -- | $12,950 |
Find assessor info on the county website
Neighborhood: North By Northwest
Nearby homes
- $241,5004 bd2 ba1.9k sqft701 N Vale Ave, Lubbock, TX 79416Off Market

- $--4 bd2 ba2k sqft4901 Grinnell St, Lubbock, TX 79416Sold
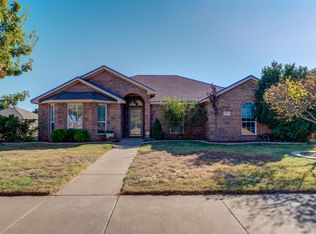
- $296,1004 bd4 ba2.4k sqft4903 Grinnell St, Lubbock, TX 79416Off Market

- $222,4003 bd3 ba1.5k sqft4810 Fordham St, Lubbock, TX 79416Off Market
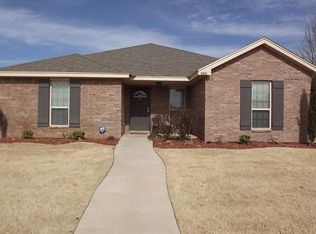
- $215,2003 bd2 ba1.7k sqft605 N Vale Ave, Lubbock, TX 79416Off Market
- $--4 bd2 ba2k sqft4905 Grinnell St, Lubbock, TX 79416Sold
- $312,1004 bd3 ba2.9k sqft608 N Vicksburg Ave, Lubbock, TX 79416Off Market
- $309,7005 bd4 ba3k sqft4907 Grinnell St, Lubbock, TX 79416Off Market
Nearby schools
GreatSchools rating
- 4/10Centennial Elementary SchoolGrades: PK-5Distance: 0.3 mi
- 2/10Mackenzie Middle SchoolGrades: 6-8Distance: 1.7 mi
- 4/10Coronado High SchoolGrades: 9-12Distance: 3 mi
Schools provided by the listing agent
- Elementary: Centennial
- Middle: Mackenzie
- High: Coronado
Source: LBMLS. This data may not be complete. We recommend contacting the local school district to confirm school assignments for this home.
Sell for more on Zillow
Get a Zillow Showcase℠ listing at no additional cost and you could sell for .
$315,100
2% more
+$6,302
With Zillow Showcase(estimated)
$321,402
Sell for more on Zillow
Get a Zillow Showcase℠ listing at no additional cost and you could sell for .
$315,100
2% more
+$6,302
With Zillow Showcase(estimated)
$321,402
- Texas
- Lubbock County
- Lubbock
- 79416
- North By Northwest
- 703 N Vale Ave
