Charming 3-Bedroom, 3-Bathroom Home with Gourmet Kitchen and Entertainer’s Backyard. Welcome to this beautifully updated 3-bedroom, 3-bathroom home, offering 2,332 square feet of living space on a spacious .29-acre lot. Built in 1965, this home blends timeless character with modern comforts, featuring stunning acacia wood floors throughout the open-concept living areas, including the living room, dining room, and gourmet kitchen.The kitchen is a chef’s dream, equipped with top-of-the-line Viking gas range and refrigerator, a wine refrigerator, and ample storage space. Whether you’re preparing a casual meal or hosting a dinner party, this kitchen has it all.The spacious primary bedroom is a true retreat, complete with a massive walk-in closet that includes washer/dryer hookups for added convenience. Private slider to the backyard, creating a seamless flow from indoor to outdoor living. The attached ensuite bath features a luxurious walk-in shower, double concrete sinks, and heated floors for added comfort. Downstairs, you’ll find wine storage and a versatile bedroom with built-in bookshelves. While non-conforming (lacking a closet), this room offers endless possibilities for use as a guest room, office, or reading nook. The large family room is perfect for cozy gatherings and includes its own attached bathroom. Step outside to the expansive backyard, which is ideal for entertaining. Enjoy summer evenings on the large covered deck which provides outdoor living or gather around the built-in firepit for s’mores and stories under the stars. Additional highlights include ample storage throughout the home, and a thoughtfully designed layout that maximizes both privacy and flow. With its inviting spaces, modern upgrades, and stunning backyard, this home is perfect for those who love to entertain and enjoy both indoor and outdoor living.
Sold
$715,000
703 NW 94th St, Vancouver, WA 98665
3beds
2,332sqft
Residential, Single Family Residence
Built in 1965
0.29 Acres Lot
$716,000 Zestimate®
$307/sqft
$2,984 Estimated rent
Home value
$716,000
$673,000 - $766,000
$2,984/mo
Zestimate® history
Owner options
List your home for rent
$2,984/mo
Rent Zestimate®
Find your next renter with Zillow Rental Manager. Plus, with online applications, you can quickly screen prospective tenants – for free.
$2,984/mo
Rent Zestimate®
Refinance and save
$4,393/mo
Est. payment
Refinancing to a lower rate could help reduce your monthly payments and save thousands over the life of the loan.
$4,393/mo
Est. payment
Explore your selling options
Work with a Zillow partner agent
Leverage their expertise and Zillow's premium Showcase listings to get your home seen by more buyers.
Get startedList with your own agent
Get your home in front of millions of buyers by listing it on Zillow.
Learn how to do itSell it yourself
Take full control of how buyers see your home on Zillow by listing For Sale by Owner (FSBO).
List your homeWhat's special
Gourmet kitchenLarge family roomAcacia wood floorsLarge covered deckHeated floorsSpacious primary bedroomWine storage
Zillow last checked:
Listing updated:
Listed by:
Laurie Johansen 360-903-1035,
Windermere Northwest Living
Bought with:
Deborah Blom, 22018303
Windermere Northwest Living
Source: RMLS (OR),MLS#: 595206245
Facts & features
Interior
Bedrooms & bathrooms
- Bedrooms: 3
- Bathrooms: 3
- Full bathrooms: 3
- Main level bathrooms: 2
Rooms
- Room types: Bedroom 2, Bedroom 3, Dining Room, Family Room, Kitchen, Living Room, Primary Bedroom
Primary bedroom
- Features: Bathroom, Ceiling Fan, Closet Organizer, Walkin Closet, Walkin Shower
- Level: Main
Bedroom 2
- Level: Main
Bedroom 3
- Level: Lower
Dining room
- Features: Wood Floors
- Level: Main
Family room
- Level: Lower
Kitchen
- Features: Dishwasher, Gas Appliances, Gourmet Kitchen, Island, Free Standing Refrigerator, Marble, Plumbed For Ice Maker
- Level: Main
Living room
- Features: Wood Floors
- Level: Main
Heating
- Forced Air
Appliances
- Included: Dishwasher, Disposal, Free-Standing Gas Range, Free-Standing Range, Free-Standing Refrigerator, Plumbed For Ice Maker, Range Hood, Stainless Steel Appliance(s), Wine Cooler, Washer/Dryer, Gas Appliances, Gas Water Heater
Features
- Ceiling Fan(s), High Speed Internet, Marble, Gourmet Kitchen, Kitchen Island, Bathroom, Closet Organizer, Walk-In Closet(s), Walkin Shower
- Flooring: Wall to Wall Carpet, Wood
- Windows: Vinyl Frames
- Basement: Daylight
Interior area
- Total structure area: 2,332
- Total interior livable area: 2,332 sqft
Property
Parking
- Total spaces: 2
- Parking features: Driveway, Garage Door Opener, Attached
- Attached garage spaces: 2
- Has uncovered spaces: Yes
Features
- Levels: Two
- Stories: 2
- Patio & porch: Covered Deck
- Exterior features: Fire Pit, Yard
- Has spa: Yes
- Spa features: Free Standing Hot Tub
Lot
- Size: 0.29 Acres
- Features: Sprinkler, SqFt 10000 to 14999
Details
- Parcel number: 097974178
Construction
Type & style
- Home type: SingleFamily
- Property subtype: Residential, Single Family Residence
Materials
- Brick, Cement Siding
- Roof: Composition
Condition
- Resale
- New construction: No
- Year built: 1965
Utilities & green energy
- Gas: Gas
- Sewer: Public Sewer
- Water: Public
Community & HOA
HOA
- Has HOA: No
Location
- Region: Vancouver
Financial & listing details
- Price per square foot: $307/sqft
- Tax assessed value: $591,133
- Annual tax amount: $5,061
- Date on market: 6/19/2025
- Cumulative days on market: 9 days
- Listing terms: Cash,Conventional,FHA,VA Loan
- Road surface type: Paved
Price history
| Date | Event | Price |
|---|---|---|
| 7/18/2025 | Sold | $715,000+2.2%$307/sqft |
Source:  RMLS (OR) #595206245 Report a problem RMLS (OR) #595206245 Report a problem | ||
| 6/29/2025 | Pending sale | $699,900$300/sqft |
Source: RMLS (OR) #595206245 Report a problem | ||
| 6/19/2025 | Listed for sale | $699,900$300/sqft |
Source: RMLS (OR) #595206245 Report a problem | ||
Public tax history
| Year | Property taxes | Tax assessment |
|---|---|---|
| 2025 | $6,126 +7.2% | $591,133 +9% |
| 2024 | $5,714 +12.9% | $542,201 +4.5% |
| 2023 | $5,061 -1% | $518,641 +1.3% |
| 2022 | $5,110 +6.8% | $511,843 +10.5% |
| 2021 | $4,784 +10% | $463,086 +13.9% |
| 2020 | $4,349 | $406,666 +3.5% |
| 2019 | $4,349 +9.3% | $392,737 +5.3% |
| 2018 | $3,979 -9% | $372,884 +8.8% |
| 2017 | $4,374 +13.6% | $342,571 +9.2% |
| 2016 | $3,851 +11.3% | $313,805 +19.3% |
| 2015 | $3,459 -0.2% | $263,140 +3.3% |
| 2014 | $3,466 | $254,660 +16.9% |
| 2013 | $3,466 +10.6% | $217,822 +13.1% |
| 2012 | $3,135 +2.7% | $192,600 -11.8% |
| 2011 | $3,052 +13.6% | $218,249 -1.2% |
| 2010 | $2,685 -0.3% | $220,983 +1.3% |
| 2009 | $2,693 | $218,109 -16.1% |
| 2008 | -- | $260,000 |
| 2007 | -- | $260,000 +48.7% |
| 2005 | -- | $174,900 |
| 2004 | -- | $174,900 +6.9% |
| 2001 | $2,430 +4.1% | $163,600 +4.2% |
| 2000 | $2,336 | $157,000 |
Find assessor info on the county website
Neighborhood: Hazel Dell North
Nearby homes
- $642,5004 bd3 ba3k sqft711 NW 94th St, Vancouver, WA 98665Off Market
- $565,6004 bd3 ba2.5k sqft621 NW 94th St, Vancouver, WA 98665Off Market
- $657,0004 bd3 ba2k sqft617 NW 94th St, Vancouver, WA 98665Off Market
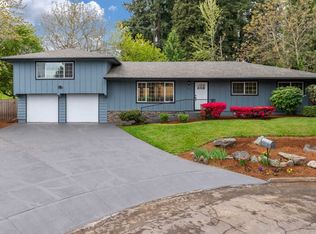
- $516,3004 bd2 ba1.5k sqft706 NW 94th St, Vancouver, WA 98665Off Market
- $596,2004 bd2 ba2.5k sqft717 NW 94th St, Vancouver, WA 98665Off Market
- $693,6005 bd3 ba3.5k sqft700 NW 94th St, Vancouver, WA 98665Off Market
- $524,1003 bd1 ba1.6k sqft712 NW 94th St, Vancouver, WA 98665Off Market
- $506,1003 bd2 ba1.4k sqft620 NW 94th St, Vancouver, WA 98665Off Market
Nearby schools
GreatSchools rating
- 8/10Dwight D Eisenhower Elementary SchoolGrades: K-5Distance: 0.1 mi
- 4/10Jason Lee Middle SchoolGrades: 6-8Distance: 0.6 mi
- 6/10Columbia River High SchoolGrades: 9-12Distance: 0.3 mi
Schools provided by the listing agent
- Elementary: Eisenhower
- Middle: Jason Lee
- High: Columbia River
Source: RMLS (OR). This data may not be complete. We recommend contacting the local school district to confirm school assignments for this home.
Get a cash offer in 3 minutes
Find out how much your home could sell for in as little as 3 minutes with a no-obligation cash offer.
Estimated market value
$716,000
Get a cash offer in 3 minutes
Find out how much your home could sell for in as little as 3 minutes with a no-obligation cash offer.
Estimated market value
$716,000
- Washington
- Clark County
- Vancouver
- 98665
- Hazel Dell North
- 703 NW 94th St
