Skip main navigation
Pending
  • Price cut: $50K (5/22)
    $1,350,000

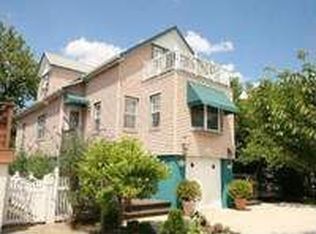
    703 Neptune Boulevard, Long Beach, NY 11561

    5beds
    3,128sqft
    Loading
    Single Family Residence, Residential
    Built in 2006
    5,000 Square Feet Lot
    $-- Zestimate®
    $432/sqft
    $-- HOA

    What's special

    Welcome to 703 Neptune Blvd.! This Expansive Contemporary modern 5BR ,3.5 Bath, two-level residence ideally situated in the sought after East end of Long Beach , where a flexible floor plan and coastal living lifestyle come together seamlessly. Designed with versatility in mind, this home offers a layout that adapts to the way you live. The main living area features an open concept design filled with natural light, creating an inviting space for everyday living and effortless entertaining . The flow between the living room , dining area and kitchen makes hosting both intimate gatherings and larger get togethers a breeze. The thoughtfully designed floorplan includes bedrooms on both levels, offering endless options to suit your needs. Whether you're creating a dedicated home office, guest quarters, fitness room or additional living space. The lower level (ground floor) provides a natural sense of separation, ideal for anyone seeking privacy, including older children or extended guests. One of the standout features of this home is the expansive second floor terrace...Your own private outdoor escape. Enjoy morning coffee, dine al fresco, or start your day as you watch a stunning sunrise from this elevated space. This home is move in ready and meticulously cared for. This home offers comfort, convenience and the ability to make it your own. Conveniently located to the beach ,stores, dining, schools, public transportations and the parkway. This house offers ample space, a smart layout and multiple living options which makes it practical as well as appealing !
    119 days
    |
    390
    |
    7
    |

    Zillow last checked:

    Listing updated:

    Listed by:

    Douglas Elliman Real Estate 516-432-3400,

    Lisa N. Luttinger 516-606-3511

    Source: OneKey® MLS as distributed by MLS GRID,MLS#: 971018MLS Logo

      Facts & features

      Interior

      Bedrooms & bathrooms
      • Bedrooms: 5
      • Bathrooms: 4
      • Full bathrooms: 3
      • 1/2 bathrooms: 1
      Primary bedroom
      • Level: Second
      Bedroom 1
      • Level: Second
      Bedroom 3
      • Level: First
      Bedroom 4
      • Level: First
      Bedroom 5
      • Level: First
      Primary bathroom
      • Level: Second
      Bathroom 1
      • Level: Second
      Bathroom 3
      • Level: First
      Bathroom 4
      • Level: First
      Den
      • Level: First
      Dining room
      • Level: Second
      Kitchen
      • Level: Second
      Laundry
      • Level: First
      Living room
      • Level: Second
      Heating
      • Baseboard, Other
      Cooling
      • Central Air
      Appliances
      • Included: Dishwasher, Dryer, Gas Oven, Gas Range, Microwave, Refrigerator, Stainless Steel Appliance(s), Washer, Gas Water Heater
      • Laundry: Washer/Dryer Hookup, Gas Dryer Hookup, Laundry Room, Washer Hookup
      Features
      • First Floor Bedroom, First Floor Full Bath, Beamed Ceilings, Cathedral Ceiling(s), Ceiling Fan(s), Crown Molding, Granite Counters, High Ceilings, In-Law Floorplan, Open Floorplan, Open Kitchen, Other, Primary Bathroom, Recessed Lighting, Walk-In Closet(s)
      • Flooring: Combination, Wood
      • Basement: None
      • Attic: Partial
      • Number of fireplaces: 1
      • Fireplace features: Living Room
      Interior area
      • Total structure area: 3,128
      • Total interior livable area: 3,128 sqft
      Video & virtual tour

      Property

      Parking
      • Total spaces: 2
      • Parking features: Garage
      • Garage spaces: 2
      Features
      • Levels: Two
      • Patio & porch: Patio
      • Exterior features: Balcony
      • Fencing: Back Yard,Front Yard
      Lot
      • Size: 5,000 Square Feet
      • Features: Corner Lot, Near School, Near Shops, Sprinklers In Front, Sprinklers In Rear
      Details
      • Parcel number: 1000591630001380
      • Special conditions: None

      Construction

      Type & style
      • Home type: SingleFamily
      • Architectural style: Contemporary
      • Property subtype: Single Family Residence, Residential
      Materials
      • Brick, Vinyl Siding
      • Foundation: Slab
      Condition
      • Updated/Remodeled
      • Year built: 2006
      • Major remodel year: 2006

      Utilities & green energy

      • Sewer: Public Sewer
      • Water: Public
      • Utilities for property: Cable Available, Electricity Connected, Natural Gas Connected, Sewer Connected, Trash Collection Public

      Community & HOA

      HOA
      • Has HOA: No
      Location
      • Region: Long Beach

      Financial & listing details

      • Price per square foot: $432/sqft
      • Tax assessed value: $828
      • Annual tax amount: $18,321
      • Date on market: 3/27/2026
      • Cumulative days on market: 106 days
      • Listing agreement: Exclusive Right To Sell
      • Electric utility on property: Yes

        Estimated market value

        Not available

        Estimated sales range

        Not available

        Not available

        Price history

        DateEventPrice
        6/26/2026Pending sale$1,350,000$432/sqft
        Source: OneKey® MLS as distributed by MLS GRID #971018 Report a problem
        5/22/2026Price change$1,350,000-3.6%$432/sqft
        Source: OneKey® MLS as distributed by MLS GRID #971018 Report a problem
        5/6/2026Price change$1,399,9980%$448/sqft
        Source: OneKey® MLS as distributed by MLS GRID #971018 Report a problem
        4/21/2026Price change$1,399,999-3.4%$448/sqft
        Source: OneKey® MLS as distributed by MLS GRID #971018 Report a problem
        4/12/2026Price change$1,450,000-3.3%$464/sqft
        Source: OneKey® MLS as distributed by MLS GRID #971018 Report a problem
        3/27/2026Listed for sale$1,500,000+100%$480/sqft
        Source: OneKey® MLS as distributed by MLS GRID #971018 Report a problem
        4/8/2016Sold$750,000-3.7%$240/sqft
        Source: Public Record Report a problem
        12/3/2015Listing removed$779,000$249/sqft
        Source: Douglas Elliman Report a problem
        6/23/2015Price change$779,000-2.5%$249/sqft
        Source: Douglas Elliman Report a problem
        7/23/2014Listed for sale$799,000-5.9%$255/sqft
        Source: Douglas Elliman Report a problem
        6/8/2013Listing removed$849,000$271/sqft
        Source: RE/MAX Shores #2502481 Report a problem
        4/16/2013Listed for sale$849,000$271/sqft
        Source: RE/MAX Shores #2502481 Report a problem
        7/16/2012Listing removed$849,000$271/sqft
        Source: RE/MAX Shores #2502481 Report a problem
        7/11/2012Listed for sale$849,000+17.9%$271/sqft
        Source: RE/MAX Shores #2502481 Report a problem
        9/2/2011Listing removed$30,000$10/sqft
        Source: Petrey AB Corp #2375779 Report a problem
        3/22/2011Price change$30,000+20%$10/sqft
        Source: Petrey AB Corp #2375779 Report a problem
        3/17/2011Listed for rent$25,000$8/sqft
        Source: Petrey AB Corp #2375779 Report a problem
        5/20/2008Sold$720,000+80%$230/sqft
        Source: Public Record Report a problem
        1/20/2005Sold$400,000$128/sqft
        Source: Public Record Report a problem

        Public tax history

        YearProperty taxesTax assessment
        2024-- $25,300
        2023-- $25,300
        2022-- $25,300
        2021$8,807 -21.8%--
        2020$11,264 +12.4%$1,200
        2019$10,020 $1,200
        2018$10,020 +16.1%$1,200
        2017$8,629 +5.1%$1,200
        2016$8,214 +457.7%$1,200
        2015$1,473 +4.6%$1,200
        2013$1,408 -1.8%$1,200 -9.1%
        2012$1,434 -78.8%$1,320 -19%
        2011$6,752 +5.5%$1,630 -1.9%
        2010$6,397 $1,661 -19.5%
        2009-- $2,064 -6.3%
        2008-- $2,203 +6%
        2006-- $2,079 +39.7%
        2005-- $1,488 -41.8%
        2004-- $2,558 -8.5%
        2003-- $2,795 -39.2%
        2002-- $4,600
        2001-- $4,600
        2000-- $4,600
        Find assessor info on the county website

        Monthly payment

        Estimated monthly payment$1,822
        All calculations are estimates and provided by Zillow, Inc. for informational purposes only. Actual amounts may vary.
        HOA fees may include property taxes on listings classified as Co-Ops. Contact the listing agent and/or owner for fee details.
        Mortgage interest rates are dependent on a number of factors, including credit score, down payment, and repayment length. Interest rate data provided by Zillow Group Marketplace, Inc. as of 1/1/1970 from various mortgage lenders with which we have lead or other similar arrangements; the Estimated Payment is an average of those rates.
        See how much you could borrow to make a competitive offer.

        Climate risks

        Neighborhood: 11561

        Getting around

        59 / 100
        Somewhat Walkable
        32 / 100
        Some Transit
        59 / 100
        Bikeable

        Nearby schools

        GreatSchools rating
        Schools provided by the listing agent
        • Elementary: East Elementary School
        • Middle: Long Beach Middle School
        • High: Long Beach High School

        Source: OneKey® MLS as distributed by MLS GRID. This data may not be complete. We recommend contacting the local school district to confirm school assignments for this home.

        A local agent can set up tours, give advice and negotiate with sellers.

        Browse local experts

        Similar homes