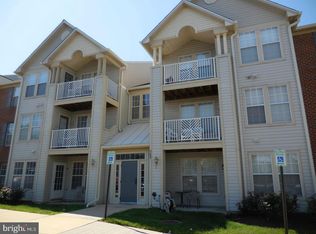
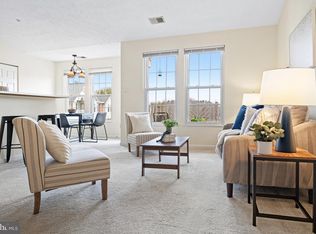
Welcome to 703 Orchard Overlook #303, a bright and spacious top-floor condo in the sought-after Piney Orchard community of Odenton. This 2 bedroom, 2 full bath home offers a comfortable open layout with fresh paint, new carpet, vaulted ceilings, and great natural light throughout. The living room features a cozy wood-burning fireplace and flows into a sun-filled dining/sitting area with access to the private covered balcony. The kitchen offers granite counters, stainless steel appliances, generous cabinet space, and a convenient breakfast bar overlooking the main living area. Recent updates include a 2024 hot water heater and brand-new washer and dryer. Enjoy the low-maintenance condo lifestyle with access to Piney Orchard’s impressive community amenities, including outdoor pools, indoor pool, fitness center, community center, tennis courts, playgrounds, walking trails, GORC Park, Piney Orchard Marketplace, and nearby WB&A Trail access. Conveniently located near Fort Meade, NSA, BWI, MARC train, shopping, dining, and major commuter routes. Move-in ready and well-positioned in one of Odenton’s most desirable amenity-rich communities.
For sale
Price cut: $5K (8/22)
$309,990
703 Orchard Overlook APT 303, Odenton, MD 21113
2beds
1,190sqft
Condominium
Built in 1992
-- sqft lot
$315,500 Zestimate®
$260/sqft
$321/mo HOA
What's special
Cozy wood-burning fireplaceFresh paintVaulted ceilingsGreat natural light throughoutStainless steel appliancesPrivate covered balconyNew carpet
- 44 days |
- 386 |
- 15 |
Zillow last checked:
Listing updated:
Listed by:
Nicholas Badalian 443-253-5928,
Fathom Realty MD, LLC 8884556040
Source: Bright MLS,MLS#: MDAA2150420
Facts & features
Interior
Bedrooms & bathrooms
- Bedrooms: 2
- Bathrooms: 2
- Full bathrooms: 2
- Main level bathrooms: 2
- Main level bedrooms: 2
Heating
- Heat Pump, Electric
Cooling
- Heat Pump, Electric
Appliances
- Included: Microwave, Dryer, Washer, Electric Water Heater
- Laundry: In Unit
Features
- Ceiling Fan(s), Bathroom - Tub Shower, Combination Dining/Living, Floor Plan - Traditional
- Flooring: Carpet
- Has basement: No
- Number of fireplaces: 1
- Fireplace features: Gas/Propane
Interior area
- Total structure area: 1,190
- Total interior livable area: 1,190 sqft
- Finished area above ground: 1,190
Property
Parking
- Parking features: Parking Lot
Accessibility
- Accessibility features: None
Features
- Levels: One
- Stories: 1
- Pool features: Community
Details
- Additional structures: Above Grade
- Parcel number: 020457190079434
- Zoning: R15
- Special conditions: Standard
Construction
Type & style
- Home type: Condo
- Architectural style: Traditional
- Property subtype: Condominium
- Attached to another structure: Yes
Materials
- Aluminum Siding
Condition
- Excellent
- New construction: No
- Year built: 1992
Utilities & green energy
- Sewer: Public Sewer
- Water: Public
Community & HOA
Community
- Condo and coop fee: $275 monthly
- Subdivision: Chestnut Gable
HOA
- Has HOA: Yes
- Amenities included: Clubhouse, Common Grounds, Community Center, Fitness Center, Indoor Pool, Pool, Tennis Court(s), Tot Lots/Playground
- Services included: Common Area Maintenance, Maintenance Grounds, Recreation Facility, Snow Removal
- HOA fee: $550 annually
Location
- Region: Odenton
Financial & listing details
- Price per square foot: $260/sqft
- Tax assessed value: $287,567
- Annual tax amount: $3,407
- Date on market: 7/9/2026
- Listing agreement: Exclusive Right To Sell
- Listing terms: Cash,Conventional,FHA,VA Loan
- Ownership: Condominium
Estimated market value
$315,500
$300,000 - $331,000
$2,268/mo
Price history
| Date | Event | Price |
|---|---|---|
| 8/22/2026 | Price change | $309,990-1.6%$260/sqft |
Source:  Bright MLS #MDAA2150420 Report a problem Bright MLS #MDAA2150420 Report a problem | ||
| 7/16/2026 | Listed for sale | $314,990$265/sqft |
Source: Bright MLS #MDAA2150420 Report a problem | ||
| 7/9/2026 | Pending sale | $314,990$265/sqft |
Source: Bright MLS #MDAA2150420 Report a problem | ||
| 7/9/2026 | Price change | $314,990+20221.9%$265/sqft |
Source: Bright MLS #MDAA2150420 Report a problem | ||
| 8/20/2015 | Listing removed | $1,550$1/sqft |
Source: Fathom Realty MD #AA8720320 Report a problem | ||
| 8/20/2015 | Pending sale | $1,550-99.4%$1/sqft |
Source: Fathom Realty MD #AA8720320 Report a problem | ||
| 8/16/2015 | Listed for rent | $1,550$1/sqft |
Source: Fathom Realty MD #AA8720320 Report a problem | ||
| 6/18/2007 | Sold | $265,000+94.9%$223/sqft |
Source: Public Record Report a problem | ||
| 8/16/2002 | Sold | $136,000$114/sqft |
Source: Public Record Report a problem | ||
Public tax history
| Year | Property taxes | Tax assessment |
|---|---|---|
| 2025 | $2,611 -7.5% | $273,700 +6.2% |
| 2024 | $2,823 +6.8% | $257,833 +6.6% |
| 2023 | $2,642 +11.8% | $241,967 +7% |
| 2022 | $2,363 +2.7% | $226,100 +2.7% |
| 2021 | $2,300 +2.7% | $220,133 +2.8% |
| 2020 | $2,240 +2.8% | $214,167 +2.9% |
| 2019 | $2,180 +4.2% | $208,200 +1% |
| 2018 | $2,091 +0.4% | $206,233 +1% |
| 2017 | $2,082 | $204,267 +1% |
| 2016 | -- | $202,300 |
| 2015 | -- | $202,300 |
| 2014 | -- | $202,300 -2.8% |
| 2013 | -- | $208,200 |
| 2012 | -- | $208,200 |
| 2011 | -- | $208,200 -20.5% |
| 2010 | -- | $261,800 +10.1% |
| 2009 | -- | $237,866 +11.2% |
| 2008 | -- | $213,933 +12.6% |
| 2007 | -- | $190,000 +15.6% |
| 2006 | -- | $164,332 +18.5% |
| 2005 | -- | $138,666 +22.7% |
| 2004 | -- | $113,000 +2.7% |
| 2003 | -- | $110,000 +2.8% |
| 2002 | -- | $107,000 +2.9% |
| 2001 | -- | $104,000 |
Find assessor info on the county website
Monthly payment
Est. payment
Payment breakdown
Explore the cost of this home by adjusting the details. Changes won't be saved.Climate risks
Neighborhood: 21113
Nearby schools
GreatSchools rating
- 8/10Piney Orchard Elementary SchoolGrades: PK-5Distance: 0.2 mi
- 9/10Arundel Middle SchoolGrades: 6-8Distance: 1.9 mi
- 8/10Arundel High SchoolGrades: 9-12Distance: 2.1 mi
Schools provided by the listing agent
- District: Anne Arundel County Public Schools
Source: Bright MLS. This data may not be complete. We recommend contacting the local school district to confirm school assignments for this home.
- $290,0002 bd1 ba1k sqft703 Orchard Overlook APT 101, Odenton, MD 21113Sold
- $315,0002 bd2 ba1.1k sqft703 Orchard Overlook APT 203, Odenton, MD 21113Sold

- $305,0002 bd2 ba1k sqft703 Orchard Overlook APT 304, Odenton, MD 21113Sold
- $309,600-- bd-- ba1.1k sqft703 Orchard Overlook APT 202, Odenton, MD 21113Off Market
- $280,600-- bd-- ba1k sqft703 Orchard Overlook APT 204, Odenton, MD 21113Off Market
- $281,6002 bd2 ba1k sqft703 Orchard Overlook APT 301, Odenton, MD 21113Off Market
- $312,900-- bd-- ba1.1k sqft703 Orchard Overlook APT 302, Odenton, MD 21113Off Market
- $312,5002 bd2 ba1.1k sqft703 Orchard Overlook APT 102, Odenton, MD 21113Off Market
A local agent can set up tours, give advice and negotiate with sellers.
Similar homes
- $315,0002 bd2 ba1.1k sqft2444 Blue Spring Ct Unit 203, Odenton, MD 21113For Sale

 MLS ID #MDAA2147850, Bob Lucido, Keller Williams Lucido Agency. Bright MLS
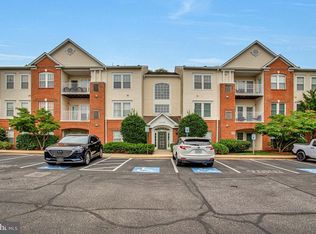
 - $339,9002 bd2 ba1.4k sqft2412 Chestnut Terrace Ct Unit 102, Odenton, MD 21113For Sale
 MLS ID #MDAA2152600, Emily Motto, Investors Management, Inc.. Bright MLS
 - $344,9992 bd2 ba1.3k sqft2703 Oak Leaf Ct, Odenton, MD 21113For Sale
 MLS ID #MDAA2144772, Sonia Graham, Douglas Realty, LLC. Bright MLS
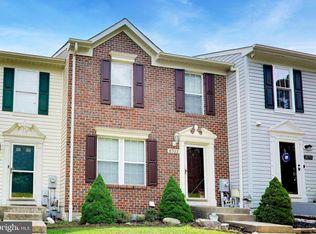
 - $385,0002 bd2 ba1.7k sqft8703 Thornbrook Dr, Odenton, MD 21113For Sale
 MLS ID #MDAA2151876, Scott Smolen, RE/MAX Leading Edge. Bright MLS
 - $440,0003 bd3 ba1.5k sqft2610 Chancellor Ct, Odenton, MD 21113For SaleMLS ID #MDAA2153014, Shailey Sharma, Samson Properties. Bright MLS
- $320,0002 bd2 ba1.2k sqft16301 Pewter Ln, Bowie, MD 20716For SaleMLS ID #MDPG2214696, ERIN CARTER, Douglas Realty, LLC. Bright MLS
- $325,0002 bd2 ba1.2k sqftCovington Condo, Bowie, MD 20716For SaleMLS ID #MDPG2210708, LAKUNLE LASEBIKAN, HomeSmart. Bright MLS
- $299,9952 bd2 ba1.2k sqft4809 River Valley Way Unit 131, Bowie, MD 20720For SaleMLS ID #MDPG2214002, Maurice Berry, Washington Realty Centre, LLC.. Bright MLS
- $310,0002 bd2 ba1.3k sqft7915 Briarglen Dr Unit G, Elkridge, MD 21075For SaleMLS ID #MDHW2071522, Nick Waldner, Keller Williams Realty Centre. Bright MLS
- $325,0003 bd2 ba1.3k sqft1687 Hart Ct, Crofton, MD 21114For SaleMLS ID #MDAA2148430, Jennifer Young, Keller Williams Realty. Bright MLS
- $405,0003 bd2 ba1.6k sqft2000 Cramer Point Ct, Odenton, MD 21113For SaleMLS ID #MDAA2152614, Suebina Wong, Douglas Realty, LLC. Bright MLS
- $299,9002 bd2 ba954 sqft7612 Stony Creek Ln #12, Ellicott City, MD 21043For SaleMLS ID #MDHW2071138, Jan Deckert, Long & Foster Real Estate, Inc.. Bright MLS
- $299,0003 bd3 ba1.4k sqft10390 Faulkner Ridge Cir Unit 4-8, Columbia, MD 21044For SaleMLS ID #MDHW2072920, Chuck Hajjar, Smart Realty, LLC. Bright MLS
- $322,9002 bd2 ba1.2k sqftCameron Grove Condo, Upper Marlboro, MD 20774For SaleMLS ID #MDPG2205298, Kimberly Roy, Samson Properties. Bright MLS
- $392,0002 bd1 ba1k sqft1502 Clearfield Cir, Severn, MD 21144For SaleMLS ID #MDAA2149906, Verria Hairston, Open Door Brokerage, LLC. Bright MLS
- $295,0002 bd2 ba1.2k sqftGreenbelt Lake Vill Condo-phs 10>, Greenbelt, MD 20770For SaleMLS ID #MDPG2212468, Neeta Singh, Compass. Bright MLS
- $350,0003 bd3 ba1.7k sqft8049 Brookstone Ct, Severn, MD 21144For SaleMLS ID #MDAA2141178, MJ Hubbard, Samson Properties. Bright MLS
- $249,9001 bd2 ba966 sqft2608 Chapel Lake Dr APT 204, Gambrills, MD 21054For SaleMLS ID #MDAA2147210, Jim Bim, Winning Edge. Bright MLS
- $300,0002 bd2 ba1.5k sqft2904 N Leisure World Blvd APT 308, Silver Spring, MD 20906For SaleMLS ID #MDMC2233554, Carmen Murphy, Samson Properties. Bright MLS
- $374,9003 bd2 ba1.4k sqft1757 Carry Pl, Crofton, MD 21114For SaleMLS ID #MDAA2151468, Bill Franklin, Long & Foster Real Estate, Inc.. Bright MLS
