Skip main navigation
Sold for $306,500
  • $306,500

    703 Orley Pl, Bel Air, MD 21014

    3beds
    1,480sqft
    Townhouse
    Built in 1988
    1,785 Square Feet Lot
    $326,300 Zestimate®
    $207/sqft
    $2,275 Estimated rent

    Home value

    $326,300

    $310,000 - $343,000

    $2,275/mo

    Zestimate® history
    Loading
    Loading...

    Owner options

    List your home for rent

    $2,275/mo

    Rent Zestimate®

    Find your next renter with Zillow Rental Manager. Plus, with online applications, you can quickly screen prospective tenants – for free.

    Learn more

    $2,275/mo

    Rent Zestimate®

    Refinance and save

    $1,968/mo

    Est. payment

    Refinancing to a lower rate could help reduce your monthly payments and save thousands over the life of the loan.

    See today's rates

    $1,968/mo

    Est. payment

    Explore your selling options

    Work with a Zillow partner agent

    Leverage their expertise and Zillow's premium Showcase listings to get your home seen by more buyers.

    Get started

    List with your own agent

    Get your home in front of millions of buyers by listing it on Zillow.

    Learn how to do it

    Sell it yourself

    Take full control of how buyers see your home on Zillow by listing For Sale by Owner (FSBO).

    List your home

    What's special

    Bel airDual entry bathPlush carpetLaundry roomElectric cookingDual-entry eat-in kitchenPowder room
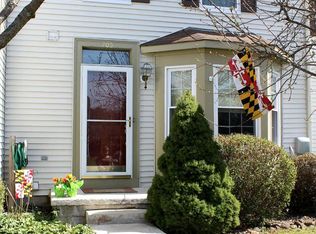
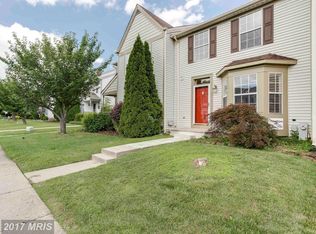
    Enchanting 3-bedroom, 2.5-bath townhome nestled in the vibrant, sought-after community of Majors Choice in Bel Air! As you step through the front door, the gleaming bay windows of the living room highlight the plush carpet flowing seamlessly into the inviting dining area ready to host festive gatherings! Let your culinary creativity shine in the spacious, dual-entry eat-in kitchen boasting a decorative ceramic tile backsplash, pantry, Corian counters, electric cooking, and a lovely pass-through window for easy conversation. The heart of the home is sure to be the sunny family room accented by modern laminate plank floors with 2 sliders extending walk-out convenience to the barbeque-ready deck overlooking the private, fenced-in rear lawn! The powder room completes the casual comfort of the main level. Ascend to the primary bedroom accented with a soaring vaulted ceiling, chair railing, and dual entry bath for added privacy. Two additional bedrooms, each with their own unique charm finish the tranquility of the upper-level sleeping quarters. Bring your home team spirit to catch up on all the big games in the lower-level recreation room featuring chair railing and built-in shelving; the perfect spot for the TV and displaying your treasured décor and memorabilia. Storing your seasonal items, tools, and sports equipment will be a breeze in the adjacent storage areas and laundry room! Enjoy Bel Air living with its proximity to outdoor parks and activities such as the Ma & Pa Trail, Rocks State Park as well as the many quaint shops and restaurants in the charming historic Old Town Bel Air. Major commuter routes include MD-924, MD-24, I-695, and I-95. Get ready to call this home yours!

    Zillow last checked:

    Listing updated:

    Listed by:

    Debra (Debbie) Rettberg 410-404-9038,

    Northrop Realty,

    Listing Team: The Key Team

    Bought with:

    Donna Melvin, 663265

    RE/MAX Ikon

    Source: Bright MLS,MLS#: MDHR2023036MLS Logo

    Facts & features

    Interior

    Bedrooms & bathrooms
    • Bedrooms: 3
    • Bathrooms: 3
    • Full bathrooms: 2
    • 1/2 bathrooms: 1
    • Main level bathrooms: 1
    Rooms
    • Room types: Living Room, Dining Room, Primary Bedroom, Bedroom 2, Bedroom 3, Kitchen, Family Room, Breakfast Room, Laundry, Recreation Room
    Basement
    • Area: 640
    Heating
    • Heat Pump, Electric
    Cooling
    • Ceiling Fan(s), Central Air, Electric
    Appliances
    • Included: Microwave, Dishwasher, Dryer, Cooktop, Washer, Freezer, Self Cleaning Oven, Oven/Range - Electric, Refrigerator, Electric Water Heater
    • Laundry: In Basement, Dryer In Unit, Has Laundry, Washer In Unit, Laundry Room
    Features
    • Family Room Off Kitchen, Open Floorplan, Floor Plan - Traditional, Eat-in Kitchen, Pantry, Soaking Tub, Breakfast Area, Built-in Features, Ceiling Fan(s), Chair Railings, Combination Dining/Living, Kitchen - Country, Kitchen - Table Space, Bathroom - Stall Shower, Bathroom - Tub Shower, Dry Wall, Vaulted Ceiling(s)
    • Flooring: Carpet, Ceramic Tile, Vinyl
    • Doors: Six Panel, Storm Door(s), Sliding Glass
    • Windows: Bay/Bow, Double Hung, Screens, Sliding, Transom
    • Basement: Partially Finished,Connecting Stairway,Heated,Improved,Interior Entry
    • Has fireplace: No
    Interior area
    • Total structure area: 2,120
    • Total interior livable area: 1,480 sqft
    • Finished area above ground: 1,480
    • Finished area below ground: 0

    Property

    Parking
    • Parking features: Unassigned, Parking Lot
    Accessibility
    • Accessibility features: None
    Features
    • Levels: Three
    • Stories: 3
    • Patio & porch: Deck
    • Exterior features: Sidewalks, Street Lights
    • Pool features: None
    • Fencing: Back Yard,Partial,Wood
    • Has view: Yes
    • View description: Garden, Trees/Woods
    Lot
    • Size: 1,785 Square Feet
    • Features: Front Yard, Rear Yard, Landscaped, Level, Suburban
    Details
    • Additional structures: Above Grade, Below Grade
    • Parcel number: 1303214311
    • Zoning: R2
    • Special conditions: Standard

    Construction

    Type & style
    • Home type: Townhouse
    • Architectural style: Colonial
    • Property subtype: Townhouse
    Materials
    • Aluminum Siding
    • Foundation: Other
    • Roof: Asphalt
    Condition
    • Very Good
    • New construction: No
    • Year built: 1988

    Utilities & green energy

    • Sewer: Public Sewer
    • Water: Public

    Community & HOA

    Community
    • Security: Main Entrance Lock, Smoke Detector(s)
    • Subdivision: Majors Choice
    HOA
    • Has HOA: Yes
    • Amenities included: Tot Lots/Playground
    • HOA fee: $112 semi-annually
    • HOA name: MAJOR'S CHOICE HOA/MANAGED BY HPS MANAGEMENT
    Location
    • Region: Bel Air
    • Municipality: Bel Air

    Financial & listing details

    • Price per square foot: $207/sqft
    • Tax assessed value: $207,800
    • Annual tax amount: $2,930
    • Date on market: 7/6/2023
    • Listing agreement: Exclusive Right To Sell
    • Ownership: Fee Simple

    Price history

    DateEventPrice
    8/10/2023Sold$306,500+2.7%$207/sqft
    Source: Bright MLS #MDHR2023036 Report a problem
    7/12/2023Pending sale$298,500$202/sqft
    Source: Bright MLS #MDHR2023036 Report a problem
    7/11/2023Listing removed--
    Source: Long & Foster Broker Feed Report a problem
    7/6/2023Listed for sale$298,500+108.7%$202/sqft
    Source: Bright MLS #MDHR2023036 Report a problem
    12/22/2003Sold$143,000+30%$97/sqft
    Source: Public Record Report a problem
    7/19/2002Sold$110,000+8.9%$74/sqft
    Source: Public Record Report a problem
    3/22/1996Sold$101,000$68/sqft
    Source: Public Record Report a problem

    Public tax history

    YearProperty taxesTax assessment
    2025$2,202 -32.8%$231,000 +5.3%
    2024$3,276 +5.6%$219,400 +5.6%
    2023$3,103 +5.9%$207,800 +5.9%
    2022$2,930 +0.7%$196,200 +4%
    2021$2,911 +6.8%$188,600 +4.2%
    2020$2,725 +4.4%$181,000 +4.4%
    2019$2,611 +0.1%$173,400 +0.1%
    2018$2,608 -0.1%$173,233 -0.1%
    2017$2,611 $173,400 +0.3%
    2016-- $172,900
    2015-- $172,900
    2014$1,773 $172,900 -6.1%
    2013-- $184,200
    2012-- $184,200
    2011-- $184,200 -14.9%
    2010-- $216,490 +12.9%
    2009-- $191,710 +14.8%
    2008-- $166,930 +17.4%
    2007-- $142,150 +10.6%
    2006-- $128,532 +11.8%
    2005-- $114,916 +13.4%
    2004-- $101,300 +0.8%
    2003-- $100,462 +0.8%
    2002-- $99,626 +0.8%
    2001-- $98,790
    Find assessor info on the county website

    Neighborhood: 21014

    Nearby schools

    GreatSchools rating
    Schools provided by the listing agent
    • Elementary: Bel Air
    • Middle: Southampton
    • High: C Milton Wright
    • District: Harford County Public Schools

    Source: Bright MLS. This data may not be complete. We recommend contacting the local school district to confirm school assignments for this home.

    Get a cash offer in 3 minutes
    Find out how much your home could sell for in as little as 3 minutes with a no-obligation cash offer.
    Estimated market value
    $326,300
    Get a cash offer in 3 minutes
    Find out how much your home could sell for in as little as 3 minutes with a no-obligation cash offer.
    Estimated market value
    $326,300