Skip main navigation
Sold
  • $360,000

    703 Ottawa Ct, Buchanan, MI 49107

    4beds
    2,074sqft
    Single Family Residence
    Built in 1999
    0.28 Acres Lot
    $354,300 Zestimate®
    $174/sqft
    $2,624 Estimated rent

    Home value

    $354,300

    $337,000 - $372,000

    $2,624/mo

    Zestimate® history
    Loading
    Loading...

    Owner options

    List your home for rent

    $2,624/mo

    Rent Zestimate®

    Find your next renter with Zillow Rental Manager. Plus, with online applications, you can quickly screen prospective tenants – for free.

    Learn more

    $2,624/mo

    Rent Zestimate®

    Refinance and save

    $2,261/mo

    Est. payment

    Refinancing to a lower rate could help reduce your monthly payments and save thousands over the life of the loan.

    See today's rates

    $2,261/mo

    Est. payment

    Explore your selling options

    Work with a Zillow partner agent

    Leverage their expertise and Zillow's premium Showcase listings to get your home seen by more buyers.

    Get started

    List with your own agent

    Get your home in front of millions of buyers by listing it on Zillow.

    Learn how to do it

    Sell it yourself

    Take full control of how buyers see your home on Zillow by listing For Sale by Owner (FSBO).

    List your home

    What's special

    Counter-height barVaulted ceilingMarbled epoxy countersNatural woodgrain flooring throughoutMain floor laundryOpen gas fireplaceReverse osmosis system
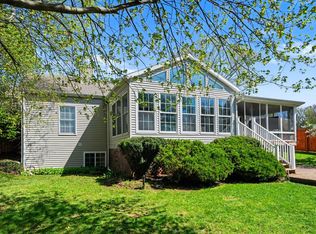
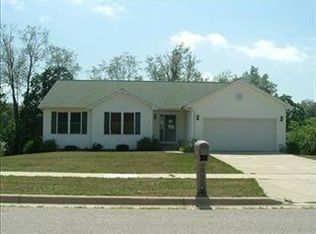
    Take a look at this updated modern design home in Buchanan School District. Many updates made including natural woodgrain flooring throughout. Main floor features Primary ensuite that includes a separate shower/bath and walk-in closet. 3 additional bedrooms, 1 full bath, half bath and laundry. Living room has open gas fireplace, vaulted ceiling, and is open to dining room and breakfast. Kitchen features marbled epoxy counters, all new appliances 2024, reverse osmosis system, pantry, coffee bar, counter-height bar and open to the breakfast nook area. Main floor laundry and half bath are right around the corner from kitchen. Lovely 3 season room off living room gives a peaceful, relaxing feel with nice views of the backyard. The walkout basement is partially finished with a full bath and offers much storage room. Attached 2 car garage, diesel backup generator, and security system connected to LLEA-Local Law Enforcement Agency with monthly subscription. Much to see & love about this home! so schedule a tour today to see if THIS could be your new home!

    Zillow last checked:

    Listing updated:

    Listed by:

    Lisa Wright Moore 269-635-0528,

    RE/MAX Modern Realty, Inc.

    Bought with:

    Claudia M Kelleher, 6506047350

    Cressy & Everett Real Estate

    Source: MichRIC,MLS#: 26022628MLS Logo

    Facts & features

    Interior

    Bedrooms & bathrooms
    • Bedrooms: 4
    • Bathrooms: 4
    • Full bathrooms: 3
    • 1/2 bathrooms: 1
    • Main level bedrooms: 4
    Primary bedroom
    • Level: Main
    • Area: 187
    • Dimensions: 17.00 x 11.00
    Bedroom 2
    • Level: Main
    • Area: 165
    • Dimensions: 11.00 x 15.00
    Bedroom 3
    • Level: Main
    • Area: 132
    • Dimensions: 11.00 x 12.00
    Bedroom 4
    • Level: Main
    • Area: 108
    • Dimensions: 12.00 x 9.00
    Primary bathroom
    • Level: Main
    • Area: 99
    • Dimensions: 9.00 x 11.00
    Bathroom 2
    • Level: Main
    • Area: 55
    • Dimensions: 11.00 x 5.00
    Bathroom 3
    • Level: Basement
    • Area: 45
    • Dimensions: 9.00 x 5.00
    Dining area
    • Description: Breakfast Nook
    • Level: Main
    • Area: 90
    • Dimensions: 10.00 x 9.00
    Dining room
    • Level: Main
    • Area: 144
    • Dimensions: 12.00 x 12.00
    Kitchen
    • Level: Main
    • Area: 132
    • Dimensions: 12.00 x 11.00
    Living room
    • Level: Main
    • Area: 377
    • Dimensions: 29.00 x 13.00
    Other
    • Description: 3 Season Room
    • Level: Main
    • Area: 143
    • Dimensions: 11.00 x 13.00
    Other
    • Description: Half Bath
    • Level: Main
    • Area: 24
    • Dimensions: 8.00 x 3.00
    Recreation
    • Level: Basement
    • Area: 348
    • Dimensions: 29.00 x 12.00
    Heating
    • Forced Air
    Cooling
    • Central Air
    Appliances
    • Included: Dishwasher, Disposal, Microwave, Oven, Range, Refrigerator, Water Softener Owned
    • Laundry: In Hall, Main Level
    Features
    • Ceiling Fan(s), Eat-in Kitchen, Pantry
    • Flooring: Engineered Hardwood
    • Basement: Full,Walk-Out Access
    • Number of fireplaces: 1
    • Fireplace features: Gas Log, Living Room
    Interior area
    • Total structure area: 1,834
    • Total interior livable area: 2,074 sqft
    • Finished area below ground: 240

    Property

    Parking
    • Total spaces: 2
    • Parking features: Garage Faces Front, Garage Door Opener, Attached
    • Garage spaces: 2
    Features
    • Stories: 1
    • Fencing: Chain Link
    Lot
    • Size: 0.28 Acres
    • Dimensions: 113 x 132 x 76 x 130
    • Features: Sidewalk, Ground Cover
    Details
    • Parcel number: 115856000004001

    Construction

    Type & style
    • Home type: SingleFamily
    • Architectural style: Contemporary
    • Property subtype: Single Family Residence
    Materials
    • Brick, Vinyl Siding
    • Roof: Asphalt,Composition
    Condition
    • New construction: No
    • Year built: 1999

    Utilities & green energy

    • Sewer: Public Sewer
    • Water: Public

    Community & HOA

    Community
    • Security: Security System
    Location
    • Region: Buchanan

    Financial & listing details

    • Price per square foot: $174/sqft
    • Tax assessed value: $157,500
    • Annual tax amount: $3,335
    • Date on market: 5/15/2026
    • Listing terms: Cash,FHA,VA Loan,Conventional
    • Road surface type: Paved

    Price history

    DateEventPrice
    7/13/2026Sold$360,000$174/sqft
    Source: MichRIC #26022628 Report a problem
    6/2/2026Contingent$360,000$174/sqft
    Source: MichRIC #26022628 Report a problem
    5/29/2026Price change$360,000-2.7%$174/sqft
    Source: MichRIC #26022628 Report a problem
    5/15/2026Listed for sale$370,000+27.6%$178/sqft
    Source: MichRIC #26022628 Report a problem
    6/25/2024Sold$290,000$140/sqft
    Source: Public Record Report a problem

    Public tax history

    YearProperty taxesTax assessment
    2025$3,335 +4.5%$157,500 +3.2%
    2024$3,191 $152,600 +21.7%
    2023-- $125,400 +14.6%
    2022$3,069 $109,400 +3.9%
    2021-- $105,300 -2.1%
    2020$2,973 +1.4%$107,600 -2%
    2019$2,932 +2.1%$109,800 +28.4%
    2018$2,872 +0.7%$85,500 -1.7%
    2017$2,852 +0.2%$87,000 +5.2%
    2016$2,847 +10.1%$82,700 +6%
    2015$2,585 $78,000 -2.6%
    2014-- $80,100 +0.6%
    2013-- $79,600 +23%
    2012-- $64,700 -20.8%
    2011-- $81,700 +0.2%
    2010-- $81,500 -3.7%
    2009-- $84,600 +1.1%
    2008-- $83,700 -5.6%
    2007-- $88,700 +4.2%
    2006-- $85,100 +1.7%
    2005-- $83,700 -21.6%
    2004-- $106,800 +4%
    2003-- $102,700 -5%
    2002-- $108,122 +4.3%
    2001-- $103,677
    Find assessor info on the county website

    Neighborhood: 49107

    Nearby schools

    GreatSchools rating
    Get a cash offer in 3 minutes
    Find out how much your home could sell for in as little as 3 minutes with a no-obligation cash offer.
    Estimated market value
    $354,300
    Get a cash offer in 3 minutes
    Find out how much your home could sell for in as little as 3 minutes with a no-obligation cash offer.
    Estimated market value
    $354,300