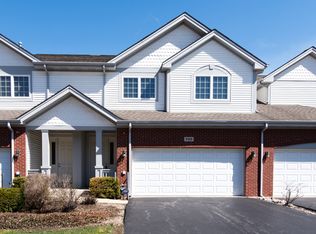
Welcome to your dream home in the highly coveted Chelsey Crossing subdivision! This meticulously maintained two-story townhouse offers a rare blend of luxury, comfort, and peace of mind. Nestled on a scenic wooded site, this home provides an incredible maintenance-free lifestyle just minutes away from Gurnee's best amenities. A Modern Oasis of Upgrades Step inside to discover a residence that feels better than new, thanks to a comprehensive list of high-value updates: Brand New Mechanicals: Enjoy year-round comfort and efficiency with a new AC and Furnace (2023) and a new Hot Water Heater (2021). Chef's Kitchen: Updated in 2021 with a new stove, refrigerator, and dishwasher, and enhanced in 2024 with modern recessed lighting. State-of-the-Art Laundry: Features a new dryer (2021) and a brand-new washer installed in 2026. Upgraded Bathroom Comforts: All three bathrooms feature newer comfort-height toilets. Infrastructure Reliability: Peace of mind comes standard with a new sump pump, septic pump, and cover, plus enhanced attic insulation (2024) for maximum energy efficiency. Designed for Living & Entertaining The open-concept main level boasts nine-foot ceilings and high-end finishes. The spacious kitchen features 42" cabinets and granite countertops, overlooking a light-filled dining and living area. Primary Suite Retreat: Upstairs, relax in your luxurious master en-suite, complete with two walk-in closets and a spa-like bath featuring a soaker tub and double vanity. Versatile Finished Basement: The additional living space in the basement is perfect for a home theater, gym, or playroom. Outdoor Serenity: Unwind on your private deck and take in picturesque views of the surrounding mature trees and nature trails. Unbeatable Location Live in the heart of it all! This home is perfectly situated just minutes from: Shopping & Dining: Immediate access to the Gurnee Mills Mall, grocery stores like Jewel-Osco, and local favorites like Steak 'n Shake. Commuter's Dream: Just 5 minutes from I-94 for easy travel to Chicago or Milwaukee. Local Industry: Close to major employment hubs and local business centers. Experience the perfect blend of sophistication and suburban convenience. This turnkey gem won't last long-schedule your tour today!
Closed
$359,500
703 Owl Creek Ln, Gurnee, IL 60031
3beds
3,057sqft
Townhouse, Single Family Residence
Built in 2007
1,378 Square Feet Lot
$361,700 Zestimate®
$118/sqft
$3,047 Estimated rent
Home value
$361,700
$344,000 - $380,000
$3,047/mo
Zestimate® history
Owner options
List your home for rent
$3,047/mo
Rent Zestimate®
Find your next renter with Zillow Rental Manager. Plus, with online applications, you can quickly screen prospective tenants – for free.
$3,047/mo
Rent Zestimate®
Refinance and save
$3,250/mo
Est. payment
Refinancing to a lower rate could help reduce your monthly payments and save thousands over the life of the loan.
$3,250/mo
Est. payment
Explore your selling options
Work with a Zillow partner agent
Leverage their expertise and Zillow's premium Showcase listings to get your home seen by more buyers.
Get startedList with your own agent
Get your home in front of millions of buyers by listing it on Zillow.
Learn how to do itSell it yourself
Take full control of how buyers see your home on Zillow by listing For Sale by Owner (FSBO).
List your homeWhat's special
High-end finishesNine-foot ceilingsModern recessed lightingOpen-concept main levelState-of-the-art laundryLuxurious master en-suite
Zillow last checked:
Listing updated:
Listed by:
Silvia Carmona 866-418-9999,
Jason Mitchell Real Estate IL,
Angie Fraguas 262-744-1516,
Jason Mitchell Real Estate IL
Bought with:
Jacqueline Harding, ABR
Berkshire Hathaway HomeServices Starck Real Estate
Source: MRED as distributed by MLS GRID,MLS#: 12634929
Facts & features
Interior
Bedrooms & bathrooms
- Bedrooms: 3
- Bathrooms: 3
- Full bathrooms: 2
- 1/2 bathrooms: 1
Rooms
- Room types: Recreation Room
Primary bedroom
- Features: Flooring (Carpet), Bathroom (Double Sink, Tub & Separate Shwr)
- Level: Second
- Area: 260 Square Feet
- Dimensions: 20X13
Bedroom 2
- Level: Second
- Area: 180 Square Feet
- Dimensions: 15X12
Bedroom 3
- Features: Flooring (Carpet)
- Level: Second
- Area: 156 Square Feet
- Dimensions: 13X12
Dining room
- Features: Flooring (Hardwood)
- Level: Main
- Area: 132 Square Feet
- Dimensions: 12X11
Kitchen
- Features: Flooring (Ceramic Tile)
- Level: Main
- Area: 156 Square Feet
- Dimensions: 13X12
Laundry
- Level: Main
- Area: 100 Square Feet
- Dimensions: 10X10
Living room
- Features: Flooring (Hardwood)
- Level: Main
- Area: 210 Square Feet
- Dimensions: 15X14
Recreation room
- Features: Flooring (Wood Laminate)
- Level: Basement
- Area: 100 Square Feet
- Dimensions: 10X10
Heating
- Natural Gas, Forced Air
Cooling
- Central Air
Features
- Basement: Finished,Full
Interior area
- Total structure area: 3,146
- Total interior livable area: 3,057 sqft
- Finished area below ground: 891
Property
Parking
- Total spaces: 2
- Parking features: Asphalt, Yes, Garage Owned, Attached, Garage
- Attached garage spaces: 2
Accessibility
- Accessibility features: No Disability Access
Lot
- Size: 1,378 Square Feet
- Dimensions: 26X53
Details
- Parcel number: 07283040350000
- Special conditions: None
Construction
Type & style
- Home type: Townhouse
- Property subtype: Townhouse, Single Family Residence
Materials
- Brick
Condition
- New construction: No
- Year built: 2007
Utilities & green energy
- Sewer: Public Sewer
- Water: Public
Community & HOA
Community
- Subdivision: Chelsey Crossing
HOA
- Has HOA: Yes
- Services included: Insurance, Security, Exterior Maintenance, Lawn Care, Snow Removal
- HOA fee: $495 monthly
Location
- Region: Gurnee
Financial & listing details
- Price per square foot: $118/sqft
- Tax assessed value: $306,298
- Annual tax amount: $8,756
- Date on market: 5/7/2026
- Listing terms: Conventional
- Ownership: Fee Simple w/ HO Assn.
Price history
| Date | Event | Price |
|---|---|---|
| 7/22/2026 | Sold | $359,500-1.5%$118/sqft |
Source:  MRED as distributed by MLS GRID #12634929 Report a problem MRED as distributed by MLS GRID #12634929 Report a problem | ||
| 6/2/2026 | Contingent | $365,000$119/sqft |
Source: MRED as distributed by MLS GRID #12634929 Report a problem | ||
| 5/26/2026 | Price change | $365,000-2.7%$119/sqft |
Source: MRED as distributed by MLS GRID #12634929 Report a problem | ||
| 5/7/2026 | Listed for sale | $375,000+32.5%$123/sqft |
Source: MRED as distributed by MLS GRID #12634929 Report a problem | ||
| 11/15/2021 | Sold | $283,000$93/sqft |
Source: MRED as distributed by MLS GRID #11163256 Report a problem | ||
| 10/8/2021 | Contingent | $283,000$93/sqft |
Source: MRED as distributed by MLS GRID #11163256 Report a problem | ||
| 9/15/2021 | Price change | $283,000-5.4%$93/sqft |
Source: MRED as distributed by MLS GRID #11163256 Report a problem | ||
| 8/12/2021 | Price change | $299,000-3.2%$98/sqft |
Source: MRED as distributed by MLS GRID #11163256 Report a problem | ||
| 7/30/2021 | Price change | $309,000-1.9%$101/sqft |
Source: MRED as distributed by MLS GRID #11163256 Report a problem | ||
| 7/21/2021 | Listed for sale | $315,000+98.7%$103/sqft |
Source: MRED as distributed by MLS GRID #11163256 Report a problem | ||
| 3/6/2013 | Sold | $158,500-11.9%$52/sqft |
Source: Public Record Report a problem | ||
| 11/22/2012 | Price change | $179,900-5.3%$59/sqft |
Source: Coldwell Banker Residential Brokerage - Northwest #08128021 Report a problem | ||
| 10/14/2012 | Price change | $189,900-5%$62/sqft |
Source: Coldwell Banker Residential Brokerage - Northwest #08128021 Report a problem | ||
| 9/7/2012 | Price change | $199,900-5.5%$65/sqft |
Source: Coldwell Banker Residential Brokerage - Northwest #08128021 Report a problem | ||
| 8/1/2012 | Listed for sale | $211,500+1.7%$69/sqft |
Source: foreclosure.com Report a problem | ||
| 1/12/2012 | Sold | $208,000-40.4%$68/sqft |
Source: Public Record Report a problem | ||
| 5/7/2007 | Sold | $349,000$114/sqft |
Source: Public Record Report a problem | ||
Public tax history
| Year | Property taxes | Tax assessment |
|---|---|---|
| 2024 | $8,756 +2.7% | $102,896 +0.8% |
| 2023 | $8,528 +11.1% | $102,089 +7.7% |
| 2022 | $7,673 +5.4% | $94,782 +11.9% |
| 2021 | $7,283 +3.2% | $84,721 +9.7% |
| 2020 | $7,058 +2.8% | $77,222 +3% |
| 2019 | $6,864 -2% | $74,980 -4% |
| 2018 | $7,004 | $78,111 +3% |
| 2017 | $7,004 +2.8% | $75,872 +4.7% |
| 2016 | $6,811 +5.8% | $72,494 +5.4% |
| 2015 | $6,435 +3.1% | $68,754 +8.3% |
| 2014 | $6,244 -24.1% | $63,514 -28.8% |
| 2012 | $8,230 +11.4% | $89,225 -7.5% |
| 2011 | $7,390 +1.4% | $96,429 -7.3% |
| 2010 | $7,291 +9% | $104,008 -5% |
| 2009 | $6,688 +1.2% | $109,538 -1.6% |
| 2008 | $6,605 | $111,374 |
Find assessor info on the county website
Neighborhood: 60031
Nearby homes
- $414,7003 bd3 ba2.2k sqft705 Owl Creek Ln, Gurnee, IL 60031Off Market
- $399,0003 bd2 ba2.3k sqft701 Owl Creek Ln, Gurnee, IL 60031Sold
- $461,7003 bd2 ba2.5k sqft707 Owl Creek Ln, Gurnee, IL 60031Off Market
- $12-- bd-- ba-- sqftCunningham Ct, Gurnee, IL 60031Off Market
- $395,0003 bd3 ba2.6k sqft6406 Cunningham Ct, Gurnee, IL 60031Sold
- $392,7003 bd3 ba2.2k sqft6404 Cunningham Ct, Gurnee, IL 60031Off Market
- $400,5003 bd3 ba2.2k sqft6402 Cunningham Ct, Gurnee, IL 60031Off Market
- $437,1003 bd2 ba2.5k sqft6400 Cunningham Ct, Gurnee, IL 60031Off Market
Nearby schools
GreatSchools rating
- 5/10Woodland Elementary SchoolGrades: 1-3Distance: 0.5 mi
- 5/10Woodland Middle SchoolGrades: 6-8Distance: 1.6 mi
- 9/10Warren Township High SchoolGrades: 9-12Distance: 1.2 mi
Schools provided by the listing agent
- Elementary: Woodland Elementary School
- High: Warren Township High School
- District: 50
Source: MRED as distributed by MLS GRID. This data may not be complete. We recommend contacting the local school district to confirm school assignments for this home.
Get a cash offer in 3 minutes
Find out how much your home could sell for in as little as 3 minutes with a no-obligation cash offer.
Estimated market value
$361,700
Get a cash offer in 3 minutes
Find out how much your home could sell for in as little as 3 minutes with a no-obligation cash offer.
Estimated market value
$361,700
- Illinois
- Lake County
- Gurnee
- 60031
- 703 Owl Creek Ln
Nearby cities
Nearby zip codes
Other Gurnee Topics
