Welcome home! This move-in-ready mobile home in Hampden Village is warm, welcoming, and full of great surprises. The open floor plan creates an easy, comfortable flow, anchored by a spacious kitchen with plenty of cabinets and countertop space—perfect for everyday living and entertaining. The oversized primary bedroom is a true retreat, featuring a relaxing soaking tub and a separate walk-in shower. You’ll also love the enclosed deck, heated and cooled for year-round enjoyment, adding valuable extra living space. A convenient laundry area and a storage shed for your grill, patio furniture, and more make life even easier. Tucked into a quiet community yet just minutes from the Carlisle Pike, you’ll enjoy quick access to shopping, dining, and major highways. The park fee includes trash, sewer, and snow removal—and pets are welcome! Quick closing available. Schedule your showing today and start enjoying easy, carefree living.
Sold for $81,100
$81,100
703 Owl Ct, Mechanicsburg, PA 17050
2beds
1,216sqft
Manufactured Home
Built in 1998
-- sqft lot
$82,600 Zestimate®
$67/sqft
$1,500 Estimated rent
Home value
$82,600
$77,000 - $88,000
$1,500/mo
Zestimate® history
Owner options
List your home for rent
$1,500/mo
Rent Zestimate®
Find your next renter with Zillow Rental Manager. Plus, with online applications, you can quickly screen prospective tenants – for free.
$1,500/mo
Rent Zestimate®
Refinance and save
$544/mo
Est. payment
Refinancing to a lower rate could help reduce your monthly payments and save thousands over the life of the loan.
$544/mo
Est. payment
Explore your selling options
Work with a Zillow partner agent
Leverage their expertise and Zillow's premium Showcase listings to get your home seen by more buyers.
Get startedList with your own agent
Get your home in front of millions of buyers by listing it on Zillow.
Learn how to do itSell it yourself
Take full control of how buyers see your home on Zillow by listing For Sale by Owner (FSBO).
List your homeWhat's special
Open floor planRelaxing soaking tubSeparate walk-in showerOversized primary bedroomConvenient laundry area
Zillow last checked:
Listing updated:
Listed by:
JIM BEDORF 717-462-7227,
Coldwell Banker Realty,
Listing Team: The Bedorf Prince Team, Co-Listing Team: The Bedorf Prince Team,Co-Listing Agent: Jim Bedorf 717-462-7227,
Coldwell Banker Realty
Bought with:
Leslie Whisel, RS375542
Coldwell Banker Realty
Source: Bright MLS,MLS#: PACB2049430
Facts & features
Interior
Bedrooms & bathrooms
- Bedrooms: 2
- Bathrooms: 2
- Full bathrooms: 2
- Main level bathrooms: 2
- Main level bedrooms: 2
Rooms
- Room types: Living Room, Primary Bedroom, Bedroom 2, Kitchen, Primary Bathroom, Full Bath
Primary bedroom
- Features: Flooring - Carpet, Ceiling Fan(s), Lighting - Ceiling
- Level: Main
- Area: 180 Square Feet
- Dimensions: 15 X 12
Bedroom 2
- Features: Flooring - Carpet, Lighting - Ceiling, Ceiling Fan(s)
- Level: Main
- Area: 132 Square Feet
- Dimensions: 12 X 11
Primary bathroom
- Features: Skylight(s), Soaking Tub, Bathroom - Walk-In Shower, Lighting - Ceiling, Ceiling Fan(s)
- Level: Main
- Area: 140 Square Feet
- Dimensions: 10 X 14
Other
- Features: Bathroom - Tub Shower, Ceiling Fan(s), Skylight(s)
- Level: Main
- Area: 42 Square Feet
- Dimensions: 6 X 7
Kitchen
- Features: Dining Area, Kitchen Island, Kitchen - Gas Cooking, Skylight(s), Lighting - Ceiling, Ceiling Fan(s)
- Level: Main
- Area: 285 Square Feet
- Dimensions: 15 X 19
Living room
- Features: Flooring - Carpet, Ceiling Fan(s), Lighting - Ceiling
- Level: Main
- Area: 240 Square Feet
- Dimensions: 16 X 15
Heating
- Forced Air, Natural Gas, Propane
Cooling
- Central Air, Electric
Appliances
- Included: Microwave, Cooktop, Dryer, Oven, Range Hood, Refrigerator, Washer, Water Heater
Features
- Dry Wall
- Flooring: Carpet, Vinyl
- Has basement: No
- Has fireplace: No
Interior area
- Total structure area: 1,216
- Total interior livable area: 1,216 sqft
- Finished area above ground: 1,216
- Finished area below ground: 0
Property
Parking
- Parking features: Off Street
Accessibility
- Accessibility features: None
Features
- Levels: One
- Stories: 1
- Patio & porch: Deck, Enclosed
- Pool features: None
- Has view: Yes
- View description: Mountain(s)
- Park: Hampden Village Mhp
Lot
- Features: Cleared, Level
Details
- Additional structures: Above Grade, Below Grade
- Parcel number: 10181321001TR03633
- Lease amount: $550
- Zoning: RESIDENTIAL
- Zoning description: Residential
- Special conditions: Standard
Construction
Type & style
- Home type: MobileManufactured
- Architectural style: Ranch/Rambler
- Property subtype: Manufactured Home
Materials
- Vinyl Siding
- Roof: Architectural Shingle
Condition
- New construction: No
- Year built: 1998
Utilities & green energy
- Electric: Circuit Breakers
- Sewer: Public Sewer
- Water: Public
Community & HOA
Community
- Security: Smoke Detector(s)
- Subdivision: Hampden Village Mhp
HOA
- Has HOA: No
Location
- Region: Mechanicsburg
- Municipality: HAMPDEN TWP
Financial & listing details
- Price per square foot: $67/sqft
- Tax assessed value: $25,200
- Annual tax amount: $389
- Date on market: 12/30/2025
- Listing agreement: Exclusive Right To Sell
- Listing terms: Cash
- Inclusions: Washer, Dryer, Refrigerator, Range
- Ownership: Land Lease
Price history
| Date | Event | Price |
|---|---|---|
| 1/30/2026 | Sold | $81,100-4.6%$67/sqft |
Source:  Bright MLS #PACB2049430 Report a problem Bright MLS #PACB2049430 Report a problem | ||
| 1/4/2026 | Pending sale | $85,000$70/sqft |
Source: Bright MLS #PACB2049430 Report a problem | ||
| 12/30/2025 | Listed for sale | $85,000$70/sqft |
Source: Bright MLS #PACB2049430 Report a problem | ||
Public tax history
| Year | Property taxes | Tax assessment |
|---|---|---|
| 2025 | $377 +8% | $25,200 |
| 2024 | $349 +3.3% | $25,200 |
| 2023 | $338 +2.7% | $25,200 |
| 2022 | $329 | $25,200 |
| 2021 | $329 +4.5% | $25,200 |
| 2020 | $315 +396.1% | $25,200 |
| 2019 | $63 -79.1% | $25,200 |
| 2018 | $303 | $25,200 |
| 2017 | -- | $25,200 |
| 2016 | -- | $25,200 |
| 2015 | -- | $25,200 |
| 2014 | -- | $25,200 |
| 2013 | -- | $25,200 |
| 2012 | -- | $25,200 |
| 2011 | -- | $25,200 -5.4% |
| 2010 | -- | $26,640 |
| 2009 | -- | $26,640 |
| 2008 | -- | $26,640 |
| 2007 | -- | $26,640 |
| 2006 | -- | $26,640 |
| 2005 | -- | $26,640 -3.4% |
| 2004 | -- | $27,590 |
| 2003 | $65 | $27,590 |
| 2000 | -- | $27,590 |
Find assessor info on the county website
Neighborhood: 17050
Nearby homes
- $57,5002 bd1 ba910 sqft808 Swan Dr, Mechanicsburg, PA 17050Off Market
- $35,5002 bd2 ba924 sqft614 Thrush Ct, Mechanicsburg, PA 17050Sold
- $68,3002 bd2 ba1.1k sqft806 Swan Dr, Mechanicsburg, PA 17050Off Market
- $53,6002 bd1 ba784 sqft804 Swan Dr, Mechanicsburg, PA 17050Off Market
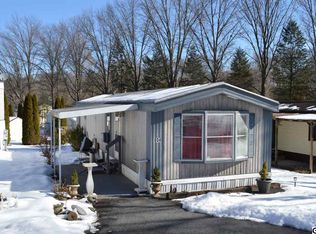
- $54,2002 bd2 ba952 sqft628 Thrush Ct, Mechanicsburg, PA 17050Off Market
- $29,0002 bd1 ba910 sqft802 Swan Dr, Mechanicsburg, PA 17050Sold
- $61,1002 bd2 ba868 sqft800 Swan Dr, Mechanicsburg, PA 17050Off Market
- $52,6002 bd1 ba924 sqft624 Thrush Ct, Mechanicsburg, PA 17050Off Market
Nearby schools
GreatSchools rating
- 8/10Winding Creek Elementary SchoolGrades: K-5Distance: 1.8 mi
- 8/10Mountain View Middle SchoolGrades: 6-8Distance: 1.5 mi
- 10/10Cumberland Valley High SchoolGrades: 9-12Distance: 4 mi
Schools provided by the listing agent
- High: Cumberland Valley
- District: Cumberland Valley
Source: Bright MLS. This data may not be complete. We recommend contacting the local school district to confirm school assignments for this home.
Sell for more on Zillow
Get a Zillow Showcase℠ listing at no additional cost and you could sell for .
$82,600
2% more
+$1,652
With Zillow Showcase(estimated)
$84,252
Nearby cities
Nearby zip codes
Other Mechanicsburg Topics
