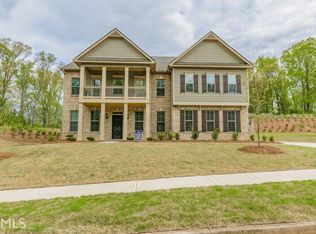
The Biltmore B Plan: This home is 5 Bedrooms 4 Baths and features a Loft or Additional Flex Room on the second level for separate living area. The open floor plan concept has the kitchen with SS appliances looking into the breakfast and family room with stacked stone fireplace. A large working island and double ovens in the kitchen. A nice covered back patio with private homesite appointment. The spacious master suite and bath/closet are accomodating for two. The upstairs bedrooms are good size and one has a private bath. The formal dining room and study are cozy and adequate for those with moderate taste for size. The main level bedroom and full bath add great comfort for guest or additional family. This home will be complete by October.
This property is not currently displayed as for sale or rent on Zillow. This may be different from what's on other websites or public sources.