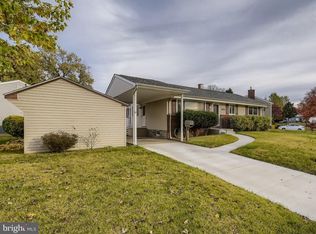
**Offers are due Sun 1/5 by 8PM** Welcome to this charming 3-bed, 2-bath split-level home, perfectly situated on a spacious lot with a fully fenced backyard. Step inside to discover durable and stylish LVP flooring that flows seamlessly throughout the main level, creating an ideal space for entertaining friends and family. The chef’s delight kitchen showcases cream-colored cabinetry, granite countertops, a tiled backsplash, and an L-shaped breakfast bar, thoughtfully designed to overlook the open living and dining areas with rear yard access via a slider door. On the family room level with newly installed vinyl flooring, you can enjoy the warmth of a cozy gas fireplace with a classic brick surround and the convenience of a full bath featuring a tiled walk-in shower. Upstairs, retreat to three generously sized bedrooms, each offering ample closet space, hardwood floors, and ceiling fans for added comfort. An updated shared full bath with a tub/shower combo completes this level. The partially finished basement offers additional versatility, with a rec area featuring built-in shelves that can be customized for an in-home office, gym, or used as extra storage—alongside the laundry and utility room. Step outside to your private backyard oasis, complete with a brick-paved patio, raised flower beds, a gazebo, and a storage shed. Whether hosting a summer BBQ, letting kids and pets play, or exploring your gardening skills, this outdoor space is sure to delight. Additional conveniences include a driveway with off-street parking for one vehicle and ample street parking. Recent updates include a water heater replaced in 2022. Ideally located with easy access to major commuter routes, BWI Airport, and shopping centers featuring Target, Giant, and various dining options. Don’t miss this!
Sold for $422,000
Zillow last checked:
Listing updated:
Bought with:
Jayla Allen, 5019079
Keller Williams Flagship
Source: Bright MLS,MLS#: MDAA2100690
Price history
| Date | Event | Price |
|---|---|---|
| 2/4/2025 | Sold | $422,000+1.7%$257/sqft |
Source:  Bright MLS #MDAA2100690 Report a problem Bright MLS #MDAA2100690 Report a problem | ||
| 1/6/2025 | Contingent | $415,000$253/sqft |
Source: Bright MLS #MDAA2100690 Report a problem | ||
| 1/2/2025 | Listed for sale | $415,000+3.8%$253/sqft |
Source: Bright MLS #MDAA2100690 Report a problem | ||
| 8/12/2022 | Sold | $400,000+8.1%$244/sqft |
Source: Bright MLS #MDAA2039792 Report a problem | ||
| 7/24/2022 | Pending sale | $369,900$225/sqft |
Source: Bright MLS #MDAA2039792 Report a problem | ||
| 7/20/2022 | Listed for sale | $369,900$225/sqft |
Source: Bright MLS #MDAA2039792 Report a problem | ||

Get a cash offer in 3 minutes
Find out how much your home could sell for in as little as 3 minutes with a no-obligation cash offer.
Estimated market value
$438,700
