Skip main navigation
Closed
  • $649,900

    703 Park Dr, Goodlettsville, TN 37072

    4beds
    2,420sqft
    Single Family Residence, Residential
    Built in 1995
    0.41 Acres Lot
    $649,900 Zestimate®
    $269/sqft
    $2,569 Estimated rent

    Home value

    $649,900

    $617,000 - $682,000

    $2,569/mo

    Zestimate® history
    Loading
    Loading...

    Owner options

    List your home for rent

    $2,569/mo

    Rent Zestimate®

    Find your next renter with Zillow Rental Manager. Plus, with online applications, you can quickly screen prospective tenants – for free.

    Learn more

    $2,569/mo

    Rent Zestimate®

    Refinance and save

    $3,947/mo

    Est. payment

    Refinancing to a lower rate could help reduce your monthly payments and save thousands over the life of the loan.

    See today's rates

    $3,947/mo

    Est. payment

    Explore your selling options

    Work with a Zillow partner agent

    Leverage their expertise and Zillow's premium Showcase listings to get your home seen by more buyers.

    Get started

    List with your own agent

    Get your home in front of millions of buyers by listing it on Zillow.

    Learn how to do it

    Sell it yourself

    Take full control of how buyers see your home on Zillow by listing For Sale by Owner (FSBO).

    List your home

    What's special

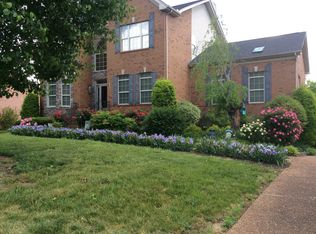
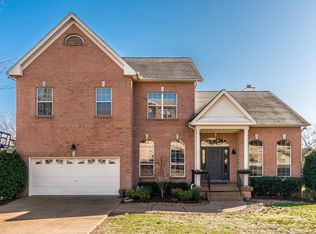
    Experience Refined Living in this Impeccably Renovated, High-End Home. Step inside to Soaring Ceilings and an Expansive, Open Layout full of Natural Light, Perfect for both Everyday Living & Entertaining. Designer Touches, such as a Mantle & Kitchen Shelves made from Old Barnwood. New Windows though the house with Lifetime warranty. Updated Stairway, Bathrooms, Kitchen. All Light Fixtures are New, including New Can Lighting. The Heart of the Home is a Stunning Chef's Kitchen Featuring Quartz Countertops, New Soft Close Cabinetry, Gas Range, designed to Impress. Luxury Owners Suite Offers a Private Retreat with Elevated Finishes and a Spa-Like Feel. A 4th Bedroom has been Transformed into a Designer Closet. Outside, enjoy your own Private Oasis with New Craftsman Deck, Patio with Fire Pit- Ideal for Hosting Guests Year-Round. Meticulously Maintained and Truly "Move-in-Ready". Water Softener System through the home. Reverse Osmosis Water Filter in Kitchen. Ring Security. To Many Improvements to List. Upscale Living in a Prime Location, just Minutes from the Energy, Dining and Entertainment of Downtown Nashville.

    Zillow last checked:

    Listing updated:

    Listed by:

    Demetria White 615-585-4331,

    RE/MAX 1ST Choice

    Bought with:

    Larry Kloess, 339039

    Compass Tennessee, LLC

    Source: RealTracs MLS as distributed by MLS GRID,MLS#: 3185508MLS Logo

    Facts & features

    Interior

    Bedrooms & bathrooms
    • Bedrooms: 4
    • Bathrooms: 3
    • Full bathrooms: 2
    • 1/2 bathrooms: 1
    Primary bathroom
    • Features: Suite
    • Level: Suite
    Heating
    • Central, Electric
    Cooling
    • Ceiling Fan(s), Central Air, Electric
    Appliances
    • Included: Built-In Electric Oven, Built-In Gas Range, Dishwasher, Disposal, Dryer, Microwave, Refrigerator, Stainless Steel Appliance(s), Washer, Water Purifier
    • Laundry: Electric Dryer Hookup, Washer Hookup
    Features
    • Ceiling Fan(s), High Ceilings, Open Floorplan, Walk-In Closet(s), High Speed Internet
    • Flooring: Wood, Luxury Vinyl, Tile
    • Basement: None
    • Number of fireplaces: 1
    • Fireplace features: Gas
    Interior area
    • Total structure area: 2,420
    • Total interior livable area: 2,420 sqft
    • Finished area above ground: 2,420

    Property

    Parking
    • Total spaces: 7
    • Parking features: Garage Door Opener, Attached, Concrete
    • Attached garage spaces: 3
    • Uncovered spaces: 4
    Features
    • Levels: Two
    • Stories: 2
    • Patio & porch: Deck, Porch
    • Fencing: Privacy
    Lot
    • Size: 0.41 Acres
    • Dimensions: 120.07 x 150 IRR
    • Features: Level, Rolling Slope
    • Topography: Level,Rolling Slope
    Details
    • Parcel number: 143A D 00200 000
    • Special conditions: Standard

    Construction

    Type & style
    • Home type: SingleFamily
    • Architectural style: Traditional
    • Property subtype: Single Family Residence, Residential
    Materials
    • Brick
    • Roof: Shingle
    Condition
    • New construction: No
    • Year built: 1995

    Utilities & green energy

    • Sewer: Public Sewer
    • Water: Public
    • Utilities for property: Electricity Available, Water Available

    Community & HOA

    Community
    • Security: Smoke Detector(s)
    • Subdivision: Woodwyn Hills Sec 1
    HOA
    • Has HOA: Yes
    • Services included: Trash
    • HOA fee: $168 annually
    Location
    • Region: Goodlettsville

    Financial & listing details

    • Price per square foot: $269/sqft
    • Tax assessed value: $464,800
    • Annual tax amount: $2,240
    • Date on market: 5/1/2026
    • Electric utility on property: Yes

    Price history

    DateEventPrice
    6/9/2026Sold$649,900$269/sqft
    Source: RealTracs MLS as distributed by MLS GRID #3185508 Report a problem
    5/4/2026Pending sale$649,900$269/sqft
    Source: RealTracs MLS as distributed by MLS GRID #3185508 Report a problem
    5/2/2026Listed for sale$649,900+23.6%$269/sqft
    Source: RealTracs MLS as distributed by MLS GRID #3185508 Report a problem
    10/26/2022Sold$526,000+23.8%$217/sqft
    Source: Public Record Report a problem
    4/13/2022Sold$425,000+100.6%$176/sqft
    Source: Public Record Report a problem
    11/7/2003Sold$211,900+4.5%$88/sqft
    Source: Public Record Report a problem
    6/6/1995Sold$202,750$84/sqft
    Source: Public Record Report a problem

    Public tax history

    YearProperty taxesTax assessment
    2025$2,240 +0%$116,200
    2024$2,239 +0.6%$116,200 +59.7%
    2023$2,226 -0.3%$72,775 -75%
    2022$2,233 +35.6%$291,100
    2021$1,646 $291,100
    2020$1,646 -25.9%$291,100
    2019$2,221 +387.6%$291,100 +30.4%
    2018$456 $223,200
    2017-- --
    2016-- --
    2015-- --
    2014-- --
    2011$1,768 +13.4%$58,708
    2010$1,558 $58,708
    2009$1,558 $58,708
    2008-- $58,708 +2%
    2007$1,692 $57,538
    2006$1,692 -8.1%$57,538 +2.6%
    2005$1,841 +1%$56,099
    2004$1,823 $56,099
    2002$1,823 $56,099 +6.3%
    2001-- $52,775 -75%
    2000-- $211,098
    Find assessor info on the county website

    Neighborhood: 37072

    Nearby schools

    GreatSchools rating
    Schools provided by the listing agent
    • Elementary: Madison Creek Elementary
    • Middle: T. W. Hunter Middle School
    • High: Beech Sr High School

    Source: RealTracs MLS as distributed by MLS GRID. This data may not be complete. We recommend contacting the local school district to confirm school assignments for this home.

    Get a cash offer in 3 minutes
    Find out how much your home could sell for in as little as 3 minutes with a no-obligation cash offer.
    Estimated market value
    $649,900
    Get a cash offer in 3 minutes
    Find out how much your home could sell for in as little as 3 minutes with a no-obligation cash offer.
    Estimated market value
    $649,900