Location, Location, Location! This home is only one block from Spring Street Park and on a corner lot. This is a beautiful 3 bed/2 bath + 1, brick-faced home with a walk out basement. This great home is 1625 sq ft on main and 1400 sq feet finished area in the basement with 200 sq feet unfinished for a work area. Formal living room, a comfy den and a large room in the walkout basement offers plenty of space to spread out and comes with a brick wood burning fireplace in the den to hang those Christmas stockings and to cuddle up next to with a cup coffee on a cold day. The large deck off the den is a great place to enjoy the large corner lot. There are beautiful wood floors in the entryway and a cedar closet along with a linen closet in the hallway for ample storage. Being just a block away from the park makes for a beautiful surrounding. The washer and dryer stay and can be kept on the main floor or moved back downstairs in the basement. Come give it your touch to make this your dream home.
Sold
Price Unknown
703 Park Hill Dr, Nevada, MO 64772
3beds
2,828sqft
Single Family Residence
Built in 1972
0.3 Acres Lot
$203,200 Zestimate®
$--/sqft
$1,864 Estimated rent
Home value
$203,200
Estimated sales range
Not available
$1,864/mo
Zestimate® history
Owner options
List your home for rent
$1,864/mo
Rent Zestimate®
Find your next renter with Zillow Rental Manager. Plus, with online applications, you can quickly screen prospective tenants – for free.
$1,864/mo
Rent Zestimate®
Refinance and save
Refinancing to a lower rate could help reduce your monthly payments and save thousands over the life of the loan.
Explore your selling options
Work with a Zillow partner agent
Leverage their expertise and Zillow's premium Showcase listings to get your home seen by more buyers.
Get startedList with your own agent
Get your home in front of millions of buyers by listing it on Zillow.
Learn how to do itSell it yourself
Take full control of how buyers see your home on Zillow by listing For Sale by Owner (FSBO).
List your homeWhat's special
Brick wood burning fireplaceWalk out basementBrick-faced homeLinen closetCedar closetCorner lotBeautiful wood floors
Zillow last checked:
Listing updated:
Listed by:
Myra Daugherty 417-321-4413,
The HomeTown Realty Group, LLC
Bought with:
Dana Buttorff, 2013033666
United Country American Heartl
Source: Heartland MLS as distributed by MLS GRID,MLS#: 2524454
Facts & features
Interior
Bedrooms & bathrooms
- Bedrooms: 3
- Bathrooms: 3
- Full bathrooms: 2
- 1/2 bathrooms: 1
Primary bedroom
- Features: All Carpet
- Level: Main
Bedroom 1
- Features: All Carpet
- Level: Main
Bedroom 2
- Features: All Carpet
- Level: Main
Primary bathroom
- Level: Main
Bathroom 1
- Level: Main
Den
- Features: Fireplace
- Level: Main
Dining room
- Features: All Carpet
- Level: Main
Great room
- Features: All Carpet
- Level: Basement
Kitchen
- Features: Linoleum
- Level: Main
Living room
- Features: All Carpet
- Level: Main
Workshop
- Features: Other
- Level: Basement
Heating
- Natural Gas
Cooling
- Gas
Appliances
- Laundry: Main Level
Features
- Flooring: Carpet, Tile
- Basement: Finished,Walk-Out Access
- Number of fireplaces: 1
- Fireplace features: Family Room
Interior area
- Total structure area: 2,828
- Total interior livable area: 2,828 sqft
- Finished area above ground: 1,528
- Finished area below ground: 1,300
Property
Parking
- Total spaces: 2
- Parking features: Attached, Garage Door Opener, Garage Faces Front
- Attached garage spaces: 2
Lot
- Size: 0.3 Acres
- Features: City Limits, Corner Lot
Details
- Additional structures: Shed(s)
- Parcel number: 183.084312.0
Construction
Type & style
- Home type: SingleFamily
- Architectural style: Traditional
- Property subtype: Single Family Residence
Materials
- Brick/Mortar, Vinyl Siding
- Roof: Composition
Condition
- Year built: 1972
Utilities & green energy
- Sewer: Public Sewer
- Water: Public
Community & HOA
Community
- Subdivision: None
HOA
- Has HOA: No
Location
- Region: Nevada
Financial & listing details
- Tax assessed value: $27,310
- Annual tax amount: $1,528
- Date on market: 12/30/2024
- Listing terms: Cash,Conventional,FHA,USDA Loan,VA Loan
- Ownership: Private
- Road surface type: Paved
Price history
| Date | Event | Price |
|---|---|---|
| 2/25/2025 | Sold | -- |
Source:  Heartland MLS as distributed by MLS GRID #2524454 Report a problem Heartland MLS as distributed by MLS GRID #2524454 Report a problem | ||
| 2/15/2025 | Pending sale | $215,000$76/sqft |
Source: Heartland MLS as distributed by MLS GRID #2524454 Report a problem | ||
| 1/23/2025 | Price change | $215,000-4.4%$76/sqft |
Source: Heartland MLS as distributed by MLS GRID #2524454 Report a problem | ||
| 12/31/2024 | Listed for sale | $225,000$80/sqft |
Source: Heartland MLS as distributed by MLS GRID #2524454 Report a problem | ||
Public tax history
| Year | Property taxes | Tax assessment |
|---|---|---|
| 2025 | -- | $27,310 +14% |
| 2024 | $1,528 +0.5% | $23,950 +5.2% |
| 2023 | $1,520 +5.4% | $22,770 |
| 2022 | $1,442 +1.1% | $22,770 |
| 2021 | $1,427 | $22,770 -98.9% |
| 2020 | -- | $2,159,000 +9900% |
| 2019 | -- | $21,590 -99.9% |
| 2018 | -- | $21,590,000 +99900% |
| 2017 | -- | $21,590 +3.3% |
| 2015 | -- | $20,910 |
| 2014 | -- | $20,910 |
| 2012 | -- | $20,910 -81% |
| 2011 | -- | $110,060 |
Find assessor info on the county website
Neighborhood: 64772
Nearby homes

- $202,8003 bd2 ba1.5k sqft705 Park Hill Dr, Nevada, MO 64772Off Market
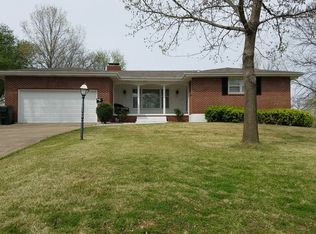
- $143,7003 bd1 ba1k sqft1213 S Spring St, Nevada, MO 64772Off Market

- $220,5003 bd3 ba1.6k sqft706 Park Hill Dr, Nevada, MO 64772Off Market
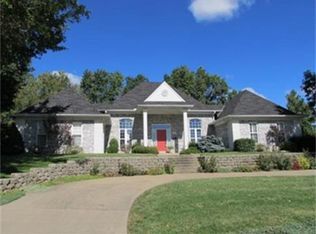
- $363,1003 bd3 ba2.3k sqft700 Golf Haven Rd, Nevada, MO 64772Off Market
- $--2 bd2 ba1.6k sqft628 Carriage Ct, Nevada, MO 64772Sold
- $263,9002 bd3 ba1.6k sqft627 Carriage Ct, Nevada, MO 64772Off Market
- $205,5003 bd3 ba1.7k sqft707 Park Hill Dr, Nevada, MO 64772Off Market
- $181,5002 bd2 ba1.6k sqft624 Carriage Ct, Nevada, MO 64772Off Market
Nearby schools
GreatSchools rating
- 6/10Truman Elementary SchoolGrades: 3-5Distance: 1.3 mi
- 6/10Nevada Middle SchoolGrades: 6-8Distance: 1.6 mi
- 5/10Nevada High SchoolGrades: 9-12Distance: 1.3 mi
Sell for more on Zillow
Get a Zillow Showcase℠ listing at no additional cost and you could sell for .
$203,200
2% more
+$4,064
With Zillow Showcase(estimated)
$207,264
- Missouri
- Vernon County
- Nevada
- 64772
- 703 Park Hill Dr
Nearby cities
Nearby zip codes
Other Nevada Topics
