Price Improvement And Motivated Seller. Priced Below Appraised Value, Walk Into Instant Equity. This Home Features Three Spacious Bedrooms And A Full Bath Upstairs, Offering Privacy And Comfort For The Whole Family. The First-floor Addition Is Currently Being Used As A Master Bedroom, Conveniently Located Just Off The Kitchen And Near A Half Bath Down The Hall, Perfect For Guests Or Multi-generational Living. Downstairs, You'll Find A Partially Finished Basement That Offers Endless Possibilities. Plus, There's Ample Storage In The Unfinished Portion Of The Basement.with Flexible Layout Options And Room To Grow, This Home Is Ready To Adapt To Your Needs.
Sold for $340,000
$340,000
703 Parkview Ct, Huron, OH 44839
4beds
1,784sqft
Single Family Residence
Built in 1995
0.31 Acres Lot
$373,600 Zestimate®
$191/sqft
$3,867 Estimated rent
Home value
$373,600
$355,000 - $392,000
$3,867/mo
Zestimate® history
Owner options
List your home for rent
$3,867/mo
Rent Zestimate®
Find your next renter with Zillow Rental Manager. Plus, with online applications, you can quickly screen prospective tenants – for free.
$3,867/mo
Rent Zestimate®
Refinance and save
$2,212/mo
Est. payment
Refinancing to a lower rate could help reduce your monthly payments and save thousands over the life of the loan.
$2,212/mo
Est. payment
Explore your selling options
Work with a Zillow partner agent
Leverage their expertise and Zillow's premium Showcase listings to get your home seen by more buyers.
Get startedList with your own agent
Get your home in front of millions of buyers by listing it on Zillow.
Learn how to do itSell it yourself
Take full control of how buyers see your home on Zillow by listing For Sale by Owner (FSBO).
List your homeWhat's special
Zillow last checked:
Listing updated:
Listed by:
Marcy Barkema 860-796-7830 marcy@theholdenagencyre.com,
The Holden Agency
Bought with:
Kelsie Weber, 2024000473
Keller Williams Citywide-PC
James H. Knight, 2015002773
Keller Williams Citywide-PC
Source: Firelands MLS,MLS#: 20252696Originating MLS: Firelands MLS
Facts & features
Interior
Bedrooms & bathrooms
- Bedrooms: 4
- Bathrooms: 3
- Full bathrooms: 2
- 1/2 bathrooms: 1
Primary bedroom
- Level: Main
- Area: 256
- Dimensions: 16 x 16
Bedroom 2
- Level: Second
- Area: 130
- Dimensions: 10 x 13
Bedroom 3
- Level: Second
- Area: 120
- Dimensions: 10 x 12
Bedroom 4
- Level: Second
- Area: 165
- Dimensions: 11 x 15
Bedroom 5
- Area: 0
- Dimensions: 0 x 0
Bathroom
- Level: Second
Bathroom 1
- Level: Basement
Bathroom 3
- Level: Main
Dining room
- Features: Formal
- Level: Main
- Area: 156
- Dimensions: 12 x 13
Family room
- Area: 0
- Dimensions: 0 x 0
Kitchen
- Level: Main
- Area: 253
- Dimensions: 23 x 11
Living room
- Level: Main
- Area: 260
- Dimensions: 20 x 13
Heating
- Gas, Forced Air
Cooling
- Central Air
Appliances
- Laundry: Laundry Room
Features
- Basement: Partially Finished
Interior area
- Total structure area: 1,784
- Total interior livable area: 1,784 sqft
Property
Parking
- Total spaces: 2
- Parking features: Attached
- Attached garage spaces: 2
Features
- Levels: Two
- Stories: 2
Lot
- Size: 0.31 Acres
Details
- Parcel number: 4201879045
Construction
Type & style
- Home type: SingleFamily
- Property subtype: Single Family Residence
Materials
- Vinyl Siding
- Foundation: Basement
- Roof: Asphalt,2017
Condition
- Year built: 1995
Utilities & green energy
- Electric: ON
- Sewer: Public Sewer
- Water: Public
Community & HOA
Community
- Security: Surveillance On Site
- Subdivision: Park Ridge Subdivision Number
Location
- Region: Huron
Financial & listing details
- Price per square foot: $191/sqft
- Tax assessed value: $339,270
- Annual tax amount: $4,688
- Price range: $340K - $340K
- Date on market: 7/15/2025
- Date available: 01/01/1800
- Listing terms: Conventional
Price history
| Date | Event | Price |
|---|---|---|
| 9/11/2025 | Pending sale | $345,500+1.6%$194/sqft |
Source: Firelands MLS #20252696 Report a problem | ||
| 9/10/2025 | Sold | $340,000-1.6%$191/sqft |
Source: Firelands MLS #20252696 Report a problem | ||
| 8/11/2025 | Contingent | $345,500$194/sqft |
Source: Firelands MLS #20252696 Report a problem | ||
| 8/5/2025 | Price change | $345,500-1%$194/sqft |
Source: Firelands MLS #20252696 Report a problem | ||
| 8/1/2025 | Price change | $348,900-1.9%$196/sqft |
Source: Firelands MLS #20252696 Report a problem | ||
| 7/22/2025 | Listed for sale | $355,500+65.7%$199/sqft |
Source: Firelands MLS #20252696 Report a problem | ||
| 6/18/2020 | Sold | $214,500-3.2%$120/sqft |
Source:  MLS Now #4179848 Report a problem MLS Now #4179848 Report a problem | ||
| 4/15/2020 | Price change | $221,500-3.7%$124/sqft |
Source: RE/MAX Quality Realty #20201199 Report a problem | ||
| 4/4/2020 | Listed for sale | $229,900+41.9%$129/sqft |
Source: RE/MAX Quality Realty #20201199 Report a problem | ||
| 12/14/2007 | Sold | $162,000+1.9%$91/sqft |
Source: Public Record Report a problem | ||
| 6/21/1999 | Sold | $159,000+10.4%$89/sqft |
Source: Public Record Report a problem | ||
| 9/12/1997 | Sold | $144,000+528.8%$81/sqft |
Source: Public Record Report a problem | ||
| 8/4/1995 | Sold | $22,900$13/sqft |
Source: Public Record Report a problem | ||
Public tax history
| Year | Property taxes | Tax assessment |
|---|---|---|
| 2024 | $4,688 +34.2% | $118,740 +52.9% |
| 2023 | $3,493 +11.9% | $77,650 +3.1% |
| 2022 | $3,122 +0.3% | $75,320 |
| 2021 | $3,113 +28.5% | $75,320 +31.9% |
| 2020 | $2,423 -4.2% | $57,110 |
| 2019 | $2,530 -0.5% | $57,110 |
| 2018 | $2,543 -1.5% | $57,110 +1.3% |
| 2017 | $2,582 +0.9% | $56,350 |
| 2016 | $2,559 +2.5% | $56,350 |
| 2015 | $2,497 -1.1% | $56,350 |
| 2014 | $2,526 +16.1% | $56,350 +14.5% |
| 2013 | $2,175 +1.7% | $49,230 |
| 2012 | $2,139 -7.4% | $49,230 -11.7% |
| 2011 | $2,309 -1.2% | $55,740 |
| 2010 | $2,338 -0.8% | $55,740 |
| 2009 | $2,356 -0.2% | $55,740 |
| 2008 | $2,360 +0.3% | $55,740 |
| 2007 | $2,353 +106% | $55,740 |
| 2006 | $1,142 +0% | $55,740 +8.8% |
| 2005 | $1,141 +26.6% | $51,250 |
| 2004 | $902 -58.8% | $51,250 |
| 2003 | $2,186 +11.6% | $51,250 +11.6% |
| 2002 | $1,958 | $45,920 |
| 2001 | $1,958 | $45,920 |
| 2000 | $1,958 | $45,920 |
Find assessor info on the county website
Neighborhood: 44839
Nearby homes
- $23,520-- bd-- ba-- sqftParkview Ct, Huron, OH 44839Off Market
- $39,400-- bd-- ba-- sqftParkview Ct, Huron, OH 44839Off Market
- $376,9003 bd2 ba2k sqft707 Parkview Ct, Huron, OH 44839Off Market
- $316,3003 bd2 ba1.4k sqft906 Glenview Dr, Huron, OH 44839Off Market
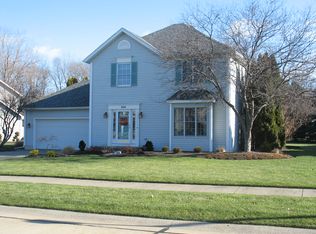
- $439,1003 bd3 ba2.1k sqft908 Glenview Dr, Huron, OH 44839Off Market
- $389,3003 bd3 ba2.1k sqft902 Glenview Dr, Huron, OH 44839Off Market
- $443,3004 bd3 ba2.2k sqft910 Glenview Dr, Huron, OH 44839Off Market
- $413,8003 bd2 ba2.2k sqft704 Parkview Ct, Huron, OH 44839Off Market
Nearby schools
GreatSchools rating
- 8/10Woodlands Intermediate SchoolGrades: PK-5Distance: 1.2 mi
- 7/10McCormick Junior High SchoolGrades: 7-8Distance: 0.6 mi
- 8/10Huron High SchoolGrades: 9-12Distance: 0.5 mi
Schools provided by the listing agent
- District: Huron
Source: Firelands MLS. This data may not be complete. We recommend contacting the local school district to confirm school assignments for this home.
Get a cash offer in 3 minutes
Find out how much your home could sell for in as little as 3 minutes with a no-obligation cash offer.
Estimated market value
$373,600
Get a cash offer in 3 minutes
Find out how much your home could sell for in as little as 3 minutes with a no-obligation cash offer.
Estimated market value
$373,600
- Ohio
- Erie County
- Huron
- 44839
- 703 Parkview Ct
Nearby cities
Nearby zip codes
Other Huron Topics
