Skip main navigation
Sold for $1,645,000
  • Listing Provided by: Treeline Realty & Investment
    Bought with: Partner Real Estate
    $1,645,000

    703 Pearl St, San Gabriel, CA 91776

    4beds
    2,839sqft
    Single Family Residence
    Built in 1999
    8,344 Square Feet Lot
    $1,687,800 Zestimate®
    $579/sqft
    $5,074 Estimated rent

    Home value

    $1,687,800

    $1.60M - $1.79M

    $5,074/mo

    Zestimate® history
    Loading
    Loading...

    Owner options

    List your home for rent

    $5,074/mo

    Rent Zestimate®

    Find your next renter with Zillow Rental Manager. Plus, with online applications, you can quickly screen prospective tenants – for free.

    Learn more

    $5,074/mo

    Rent Zestimate®

    Refinance and save

    $10,502/mo

    Est. payment

    Refinancing to a lower rate could help reduce your monthly payments and save thousands over the life of the loan.

    See today's rates

    $10,502/mo

    Est. payment

    Explore your selling options

    Work with a Zillow partner agent

    Leverage their expertise and Zillow's premium Showcase listings to get your home seen by more buyers.

    Get started

    List with your own agent

    Get your home in front of millions of buyers by listing it on Zillow.

    Learn how to do it

    Sell it yourself

    Take full control of how buyers see your home on Zillow by listing For Sale by Owner (FSBO).

    List your home

    What's special

    Marble hearths fireplaceGrassy front yardSliding doorBreakfast nookExtra long drivewayHigh ceilingLarge walk-in closet
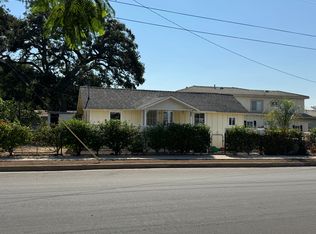
    Gorgeous south-facing gated single family house located in the desirable San Gabriel area. Situated in a prime location with a large flat lot. Lovingly maintained with extensive renovations. Features 4 bedrooms, 3.5 bathrooms and attached 3-car garage. Exquisite designer details on an extra long driveway and grassy front yard. Entering through the double entry doors grandly leads to the living room with a high ceiling, marble hearths fireplace and custom drapery. Connecting next to the dining room with decorative crown molding and sliding door access to the backyard. Contains a gourmet chef's dream kitchen with a center island, oak cabinetry, quartz countertop, Fulgor Milano cooktop, convection oven and walk-in pantry. Opens to a spacious family room and breakfast nook overlooking a beautiful backyard. One bedroom and one full bathroom downstairs can be in-law or guest rooms. Additionally downstairs, a good sized room can be used as office space and also another half bathroom. Contains an inside laundry area with direct access to attached garage. Bright and airy master suite upstairs comes with a jacuzzi tub, separate glass shower, dual sink vanity and large walk-in closet. The other two bedrooms upstairs have a Jack-N-Jill bathroom. A loft on the second floor can be used as a play area. A large back yard with lush greenery and a walking path is perfect for events and gatherings. Convenient location for shopping, restaurants and schools. This home is a must see!

    Zillow last checked:

    Listing updated:

    Listing Provided by:

    Yuling Lee DRE #01716174 6269934884,

    Treeline Realty & Investment,

    JOANNA LING DRE #01161866 626-315-6196,

    TREELINE REALTY

    Bought with:

    YE MIN, DRE #02056087

    Partner Real Estate

    Source: CRMLS,MLS#: AR23154560MLS LogoOriginating MLS: California Regional MLS

    Facts & features

    Interior

    Bedrooms & bathrooms
    • Bedrooms: 4
    • Bathrooms: 4
    • Full bathrooms: 3
    • 1/2 bathrooms: 1
    • Main level bathrooms: 2
    • Main level bedrooms: 1
    Primary bedroom
    • Features: Primary Suite
    Bedroom
    • Features: Bedroom on Main Level
    Bathroom
    • Features: Bathroom Exhaust Fan, Bathtub, Dual Sinks, Hollywood Bath, Quartz Counters, Remodeled, Separate Shower
    Kitchen
    • Features: Kitchen Island, Kitchen/Family Room Combo, Quartz Counters, Walk-In Pantry
    Other
    • Features: Walk-In Closet(s)
    Heating
    • Central
    Cooling
    • Central Air
    Appliances
    • Included: Convection Oven, Dishwasher, Gas Cooktop, Disposal, Range Hood, Water Heater
    • Laundry: Common Area, Washer Hookup, Gas Dryer Hookup, Inside
    Features
    • Breakfast Area, Block Walls, Ceiling Fan(s), Crown Molding, Cathedral Ceiling(s), Separate/Formal Dining Room, High Ceilings, Open Floorplan, Pantry, Quartz Counters, Recessed Lighting, Bedroom on Main Level, Entrance Foyer, Jack and Jill Bath, Loft, Primary Suite, Walk-In Pantry, Walk-In Closet(s)
    • Flooring: Laminate, Tile
    • Has fireplace: Yes
    • Fireplace features: Gas, Living Room
    • Common walls with other units/homes: No Common Walls
    Interior area
    • Total interior livable area: 2,839 sqft

    Property

    Parking
    • Total spaces: 3
    • Parking features: Garage - Attached
    • Attached garage spaces: 3
    Features
    • Levels: Two
    • Stories: 2
    • Entry location: Front door
    • Patio & porch: Patio
    • Pool features: None
    • Has view: Yes
    • View description: Neighborhood
    Lot
    • Size: 8,344 sqft
    • Features: Front Yard, Lawn, Landscaped
    Details
    • Parcel number: 5368014010
    • Zoning: SLR1YY
    • Special conditions: Standard

    Construction

    Type & style
    • Home type: SingleFamily
    • Property subtype: Single Family Residence
    Condition
    • New construction: No
    • Year built: 1999

    Utilities & green energy

    • Sewer: Public Sewer
    • Water: Public

    Community & neighborhood

    Community
    • Community features: Sidewalks
    Location
    • Region: San Gabriel

    Other

    Other facts
    • Listing terms: Cash,Cash to New Loan,Conventional

    Price history

    DateEventPrice
    10/12/2023Sold$1,645,000-3.1%$579/sqft
    Source: CRMLS #AR23154560 Report a problem
    9/26/2023Pending sale$1,698,000$598/sqft
    Source: CRMLS #AR23154560 Report a problem
    9/8/2023Contingent$1,698,000$598/sqft
    Source: CRMLS #AR23154560 Report a problem
    8/21/2023Listed for sale$1,698,000+45.1%$598/sqft
    Source: CRMLS #AR23154560 Report a problem
    4/23/2021Sold$1,170,000-5.6%$412/sqft
    Source: Public Record Report a problem
    1/15/2021Listing removed--
    Source: CRMLS Report a problem
    10/26/2020Listed for sale$1,239,999+188.4%$437/sqft
    Source: Stanford Raffles Commercial #IV20225922 Report a problem
    8/31/1999Sold$430,000+181%$151/sqft
    Source: Public Record Report a problem
    12/17/1998Sold$153,000$54/sqft
    Source: Public Record Report a problem

    Public tax history

    YearProperty taxesTax assessment
    2025$23,195 +5%$1,677,900 +2%
    2024$22,082 +127.3%$1,645,000 +137.3%
    2023$9,715 +4.3%$693,267 +2%
    2022$9,314 -40.6%$679,675 +11.3%
    2021$15,693 +87%$610,556 +1%
    2020$8,394 $604,296 +2%
    2019$8,394 +4.3%$592,448 +2%
    2018$8,049 $580,832 +2%
    2017$8,049 +2.3%$569,444 +2%
    2016$7,869 +2.9%$558,279 +1.5%
    2015$7,647 +2.3%$549,894 +2%
    2014$7,476 $539,123 +2.5%
    2012-- $526,165 +2%
    2011-- $515,849 +0.8%
    2010-- $511,994 -0.2%
    2009-- $513,211 +2%
    2008-- $503,149 +2%
    2007-- $493,284 +2%
    2006-- $483,613
    2005-- $483,613 +4%
    2004-- $464,835 +1.9%
    2003-- $456,317 +2%
    2002-- $447,371 +4%
    2000-- $430,000

    Find assessor info on the county website

    Neighborhood: 91776

    Nearby schools

    GreatSchools rating
    Get a cash offer in 3 minutes
    Find out how much your home could sell for in as little as 3 minutes with a no-obligation cash offer.
    Estimated market value
    $1,687,800
    Get a cash offer in 3 minutes
    Find out how much your home could sell for in as little as 3 minutes with a no-obligation cash offer.
    Estimated market value
    $1,687,800