*ALL-IN PRICING, NEW CONSTRUCTION UNDERWAY!* The Deerfield gives you the features you are looking for at the price you want! You'll immediately feel at home as you enter into the spacious family room. This living space flows nicely into the dining area and then kitchen, which highlights a large, modern island. The kitchen will feature quartz countertops, white cabinetry and stainless steel appliances. Upstairs, the four bedrooms provide enough space for everyone, and the second floor laundry room simplifies an everyday chore! Need storage space? The large master bedroom closet, linen closets and a walk-in kitchen pantry will all get the job done! An unfinished and heated basement provides room for future expansion and extra storage as well! Atlantic County Select provides the peace of mind and benefits of purchasing from a national homebuilder on an individual homesite. Enjoy easy access to the Garden State Parkway & AC Expressway for easy commuting to Northern New Jersey, Philadelphia, Atlantic City and Jersey Shore destinations. Those feeling lucky or in the mood for exciting nightlife or live music can take a short drive to Atlantic City. If you are looking for something more relaxing, Ocean City’s tranquil beach and boardwalk are a perfect nearby destination. Looking to travel? Atlantic City International Airport is only a 10-mile drive. Living in Atlantic County offers a variety of ways to help make your new house a home. Your new home also comes complete with our Smart Home System featuring a Qolsys IQ Panel, Honeywell Z-Wave Thermostat, Amazon Echo Pop, Video doorbell, Eaton Z-Wave Switch and Kwikset Smart Door Lock. Ask about customizing your lighting experience with our Deako Light Switches, compatible with our Smart Home System! *Photos representative of plan only and may vary as built. **Now offering closing cost incentives with use of preferred lender. See Sales Representatives for details and to book your appointment today!
Sold for $465,290
$465,290
703 Pennsylvania Ave, Galloway, NJ 08205
4beds
1,906sqft
Single Family Residence
Built in 2024
0.5 Acres Lot
$507,500 Zestimate®
$244/sqft
$3,774 Estimated rent
Home value
$507,500
$477,000 - $543,000
$3,774/mo
Zestimate® history
Owner options
List your home for rent
$3,774/mo
Rent Zestimate®
Find your next renter with Zillow Rental Manager. Plus, with online applications, you can quickly screen prospective tenants – for free.
$3,774/mo
Rent Zestimate®
Refinance and save
$3,281/mo
Est. payment
Refinancing to a lower rate could help reduce your monthly payments and save thousands over the life of the loan.
$3,281/mo
Est. payment
Explore your selling options
Work with a Zillow partner agent
Leverage their expertise and Zillow's premium Showcase listings to get your home seen by more buyers.
Get startedList with your own agent
Get your home in front of millions of buyers by listing it on Zillow.
Learn how to do itSell it yourself
Take full control of how buyers see your home on Zillow by listing For Sale by Owner (FSBO).
List your homeWhat's special
Walk-in kitchen pantryLinen closetsLarge modern islandLarge master bedroom closetSecond floor laundry roomUnfinished and heated basementDining area
Zillow last checked:
Listing updated:
Listed by:
Randi Jobes 856-925-7282,
D.R. Horton Realty of New Jersey
Bought with:
Andrew Rosenberger
Wallach Realty
Source: Bright MLS,MLS#: NJAC2014116
Facts & features
Interior
Bedrooms & bathrooms
- Bedrooms: 4
- Bathrooms: 3
- Full bathrooms: 2
- 1/2 bathrooms: 1
- Main level bathrooms: 2
- Main level bedrooms: 4
Basement
- Area: 0
Heating
- Forced Air, Natural Gas
Cooling
- Central Air, Electric
Appliances
- Included: Stainless Steel Appliance(s), Cooktop, Microwave, Dishwasher, Disposal, Refrigerator, Washer, Dryer, Electric Water Heater
Features
- Combination Dining/Living, Combination Kitchen/Dining, Open Floorplan, Kitchen Island, Pantry, Upgraded Countertops, Walk-In Closet(s)
- Flooring: Laminate, Carpet, Vinyl
- Basement: Concrete,Unfinished,Heated
- Has fireplace: No
Interior area
- Total structure area: 1,906
- Total interior livable area: 1,906 sqft
- Finished area above ground: 1,906
- Finished area below ground: 0
Property
Parking
- Total spaces: 6
- Parking features: Inside Entrance, Attached, Driveway
- Attached garage spaces: 2
- Uncovered spaces: 4
Accessibility
- Accessibility features: Doors - Swing In
Features
- Levels: Two
- Stories: 2
- Pool features: None
Lot
- Size: 0.5 Acres
- Dimensions: 75 x 100
Details
- Additional structures: Above Grade, Below Grade
- Parcel number: 111100100002
- Zoning: SINGLE FAMILY
- Special conditions: Standard
Construction
Type & style
- Home type: SingleFamily
- Architectural style: Coastal,Colonial,Craftsman
- Property subtype: Single Family Residence
Materials
- Batts Insulation, Blown-In Insulation, Frame, Vinyl Siding
- Foundation: Slab, Concrete Perimeter
- Roof: Architectural Shingle
Condition
- Excellent
- New construction: Yes
- Year built: 2024
Details
- Builder model: Deerfield
- Builder name: D.R. Horton
Utilities & green energy
- Electric: 200+ Amp Service
- Sewer: Public Sewer
- Water: Public
- Utilities for property: Underground Utilities, Cable, Satellite Internet Service
Community & HOA
Community
- Subdivision: Galloway
HOA
- Has HOA: No
Location
- Region: Galloway
- Municipality: GALLOWAY TWP
Financial & listing details
- Price per square foot: $244/sqft
- Tax assessed value: $46,300
- Annual tax amount: $1,545
- Date on market: 9/11/2024
- Listing agreement: Exclusive Right To Sell
- Ownership: Fee Simple
Price history
| Date | Event | Price |
|---|---|---|
| 12/3/2024 | Sold | $465,290-1%$244/sqft |
Source:  Bright MLS #NJAC2014116 Report a problem Bright MLS #NJAC2014116 Report a problem | ||
| 11/11/2024 | Pending sale | $469,990$247/sqft |
Source: Bright MLS #NJAC2014116 Report a problem | ||
| 10/18/2024 | Price change | $469,990-1%$247/sqft |
Source: Bright MLS #NJAC2014116 Report a problem | ||
| 10/12/2024 | Price change | $474,890-0.6%$249/sqft |
Source:  DR Horton Report a problem DR Horton Report a problem | ||
| 10/9/2024 | Price change | $477,540+0.6%$251/sqft |
Source: DR Horton Report a problem | ||
| 8/20/2024 | Listed for sale | $474,890$249/sqft |
Source: DR Horton Report a problem | ||
Public tax history
| Year | Property taxes | Tax assessment |
|---|---|---|
| 2025 | $1,545 | $46,300 |
Find assessor info on the county website
Neighborhood: Absecon Highlands
Nearby homes
- $465,2904 bd3 ba-- sqft703 E Pennsylvania Ave, Galloway Township, NJ 08205Sold

- $464,8904 bd3 ba1.9k sqft701 Pennsylvania Ave, Galloway, NJ 08205Sold
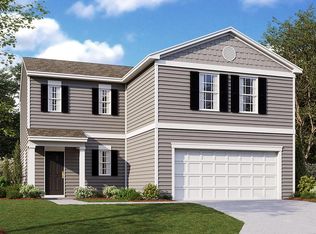
- $313,100-- bd-- ba1.5k sqft704 E Pennsylvania Ave, Galloway, NJ 08205Off Market
- $281,3003 bd1 ba1.3k sqft705 E Pennsylvania Ave, Galloway, NJ 08205Off Market
- $--0.459 Acres524 S New York Rd, Galloway, NJ 08205Off Market
- $143,000-- bd-- ba1.7k sqft707 E Pennsylvania Ave, Galloway, NJ 08205Off Market
- $450,0004 bd3 ba2.5k sqft706 E Pennsylvania Ave, Galloway, NJ 08205Off Market
- $449,100-- bd-- ba4.2k sqft525 S New York Rd, Galloway, NJ 08205Off Market
Nearby schools
GreatSchools rating
- 4/10Smithville Elementary SchoolGrades: PK-6Distance: 3.3 mi
- 3/10Galloway Twp Middle SchoolGrades: 7-8Distance: 3.6 mi
- 4/10Absegami High SchoolGrades: 9-12Distance: 3.3 mi
Schools provided by the listing agent
- District: Galloway Township Public Schools
Source: Bright MLS. This data may not be complete. We recommend contacting the local school district to confirm school assignments for this home.
Get a cash offer in 3 minutes
Find out how much your home could sell for in as little as 3 minutes with a no-obligation cash offer.
Estimated market value
$507,500
Get a cash offer in 3 minutes
Find out how much your home could sell for in as little as 3 minutes with a no-obligation cash offer.
Estimated market value
$507,500
- New Jersey
- Atlantic County
- Galloway
- 08205
- Absecon Highlands
- 703 Pennsylvania Ave
Nearby cities
Nearby neighborhoods
Nearby zip codes
Other Galloway Topics
