Skip main navigation
Sold for $545,000
  • $545,000

    703 Pine Ave, Mars, PA 16046

    3beds
    2,840sqft
    Single Family Residence
    Built in 2004
    0.5 Acres Lot
    $610,300 Zestimate®
    $192/sqft
    $3,083 Estimated rent

    Home value

    $610,300

    $543,000 - $684,000

    $3,083/mo

    Zestimate® history
    Loading
    Loading...

    Owner options

    List your home for rent

    $3,083/mo

    Rent Zestimate®

    Find your next renter with Zillow Rental Manager. Plus, with online applications, you can quickly screen prospective tenants – for free.

    Learn more

    $3,083/mo

    Rent Zestimate®

    Refinance and save

    $3,402/mo

    Est. payment

    Refinancing to a lower rate could help reduce your monthly payments and save thousands over the life of the loan.

    See today's rates

    $3,402/mo

    Est. payment

    Explore your selling options

    Work with a Zillow partner agent

    Leverage their expertise and Zillow's premium Showcase listings to get your home seen by more buyers.

    Get started

    List with your own agent

    Get your home in front of millions of buyers by listing it on Zillow.

    Learn how to do it

    Sell it yourself

    Take full control of how buyers see your home on Zillow by listing For Sale by Owner (FSBO).

    List your home

    What's special

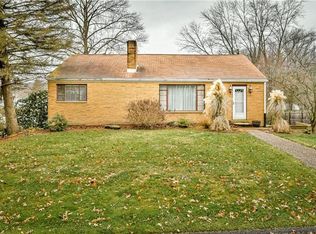
    Nestled on a spacious level double lot, this custom-designed 3-bedroom residence boasts an open floor plan with soaring vaulted ceilings throughout. The main level features a luxurious primary suite, while the second level offers two generously sized bedrooms, each with their own vaulted ceilings. Entertain with ease as the kitchen seamlessly flows into a cozy hearth room complete with a fireplace, providing the perfect ambiance for gatherings. With ample counter space and first-floor laundry, convenience meets functionality. Step outside to discover a 3 season room leading to a sprawling patio, ideal for indoor/outdoor entertaining. The expansive family room situated on its own level, overlooks the kitchen and walks out to private Trex deck, creating a unique space for relaxation. Additionally, the unfinished lower level presents endless possibilities, including a sunken room perfect for a golf net and simulator. Relax in private backyard featuring ambiance lighting and waterfall.

    Zillow last checked:

    Listing updated:

    Listed by:

    Linda Honeywill 412-847-2697,

    BERKSHIRE HATHAWAY THE PREFERRED REALTY

    Bought with:

    Adam Gleve, RS344935

    DEACON & HOOVER REAL ESTATE ADVISORS LLC

    Source: WPMLS,MLS#: 1654353MLS LogoOriginating MLS: West Penn Multi-List

    Facts & features

    Interior

    Bedrooms & bathrooms
    • Bedrooms: 3
    • Bathrooms: 3
    • Full bathrooms: 2
    • 1/2 bathrooms: 1
    Primary bedroom
    • Level: Main
    • Dimensions: 18X13
    Bedroom 2
    • Level: Upper
    • Dimensions: 15X13
    Bedroom 3
    • Level: Upper
    • Dimensions: 15X13
    Bonus room
    • Level: Main
    • Dimensions: 14X14
    Entry foyer
    • Level: Main
    • Dimensions: 14X7
    Family room
    • Level: Upper
    • Dimensions: 34X23
    Kitchen
    • Level: Main
    • Dimensions: 23X14
    Living room
    • Level: Main
    • Dimensions: 10X16
    Heating
    • Forced Air, Gas
    Cooling
    • Central Air
    Appliances
    • Included: Some Gas Appliances, Cooktop, Dryer, Dishwasher, Refrigerator, Washer
    Features
    • Kitchen Island, Window Treatments
    • Flooring: Ceramic Tile, Hardwood, Carpet
    • Windows: Multi Pane, Screens, Window Treatments
    • Basement: Interior Entry,Unfinished
    • Number of fireplaces: 1
    • Fireplace features: Gas
    Interior area
    • Total structure area: 2,840
    • Total interior livable area: 2,840 sqft

    Property

    Parking
    • Total spaces: 3
    • Parking features: Built In, Garage Door Opener
    • Has attached garage: Yes
    Features
    • Levels: Multi/Split
    • Stories: 2
    • Pool features: Pool
    Lot
    • Size: 0.50 Acres
    • Dimensions: 70 x 132 x 72 x 132 M/L

    Construction

    Type & style
    • Home type: SingleFamily
    • Architectural style: Contemporary,Multi-Level
    • Property subtype: Single Family Residence
    Materials
    • Brick
    • Roof: Asphalt
    Condition
    • Resale
    • Year built: 2004
    Details
    • Warranty included: Yes

    Utilities & green energy

    • Sewer: Public Sewer
    • Water: Public

    Community & neighborhood

    Location
    • Region: Mars
    • Subdivision: Sarah Jane Crow Plan

    Price history

    DateEventPrice
    7/15/2024Sold$545,000$192/sqft
    Source: WPMLS #1654353 Report a problem
    5/27/2024Contingent$545,000$192/sqft
    Source: WPMLS #1654353 Report a problem
    5/22/2024Listed for sale$545,000$192/sqft
    Source: WPMLS #1654353 Report a problem

    Public tax history

    Tax history is unavailable.

    Neighborhood: 16046

    Nearby schools

    GreatSchools rating
    Schools provided by the listing agent
    • District: Mars Area

    Source: WPMLS. This data may not be complete. We recommend contacting the local school district to confirm school assignments for this home.

    Get pre-qualified for a loan
    At Zillow Home Loans, we can pre-qualify you in as little as 5 minutes with no impact to your credit score.

    An equal housing lender. NMLS #10287.

    Sell for more on Zillow
    Get a Zillow Showcase℠ listing at no additional cost and you could sell for .
    $610,300
    2% more
    +$12,206
    With Zillow Showcase(estimated)
    $622,506