Skip main navigation
Closed
  • Listing Provided by: Realty Executives of St. Louis
    Bought with: Coldwell Banker Realty - Gundaker
    Price Unknown

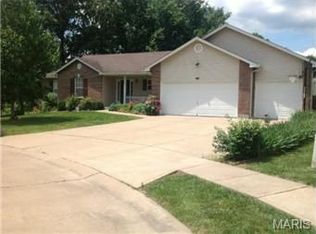
    703 Pinewood Ct, Pacific, MO 63069

    3beds
    2,056sqft
    Single Family Residence
    Built in 2000
    9,975.24 Square Feet Lot
    $313,500 Zestimate®
    $--/sqft
    $2,277 Estimated rent

    Home value

    $313,500

    Estimated sales range

    Not available

    $2,277/mo

    Zestimate® history
    Loading
    Loading...

    Owner options

    List your home for rent

    $2,277/mo

    Rent Zestimate®

    Find your next renter with Zillow Rental Manager. Plus, with online applications, you can quickly screen prospective tenants – for free.

    Learn more

    $2,277/mo

    Rent Zestimate®

    Refinance and save

    Refinancing to a lower rate could help reduce your monthly payments and save thousands over the life of the loan.

    See today's rates

    Explore your selling options

    Work with a Zillow partner agent

    Leverage their expertise and Zillow's premium Showcase listings to get your home seen by more buyers.

    Get started

    List with your own agent

    Get your home in front of millions of buyers by listing it on Zillow.

    Learn how to do it

    Sell it yourself

    Take full control of how buyers see your home on Zillow by listing For Sale by Owner (FSBO).

    List your home

    What's special

    Quiet cul-de-sacAdditional storage roomOpen floor planCloset organizersGame areaFood pantryMain floor laundry
    **Due To Overwhelming Interest, Please have Your Offer In By 11am Tuesday With Acceptance By Tues. The 10th at 5pm*** Welcome To 703 Pinewood Court! A Stylish Ranch Nestled In A Quiet Cul-De-Sac With A Large Fenced Backyard Perfect For The Kids, Pets and Just Hanging Out With Friends On Your Freshly Stained 14' X 24' Deck! This Home Features An Open Floor Plan With Vaulted Ceilings And Main Floor Laundry (Washer And Dryer Not To Stay) ! The Master Bedroom Has It's Own Private Full Bathroom! All Bedrooms Have Ceiling Fans, Closet Organizers and Carpeting! This Home Offers An Eat In Kitchen, Large Window, Extra Cabinets, Counter Space and A Food Pantry! Electric Range, Garbage Disposal, Dishwasher and Family Size Refrigerator! The Lower Level Is Warm And Inviting With A Family Room, Game Area, Wet Bar Area With Cabinetry, An Another Full Bathroom And Additional Storage Room! The Deep Oversized Two Car Garage, With Opener, Offer You A Work Shop And The Additional Entrance Into Your New Home. The Newly Installed HVAC & Water Heater Are Only Months New! *Please Note No Showings Until March 8th OPEN HOUSE 1-3. * It's Worth The Wait And I Hope To See You Next SIUNDAY At 703 Pinewood!!!

    Zillow last checked:

    Listing updated:

    Listing Provided by:

    Steven A Weber 314-550-5505,

    Realty Executives of St. Louis

    Bought with:

    Jeff D Peters, 2019047953

    Coldwell Banker Realty - Gundaker

    Source: MARIS,MLS#: 26010547MLS LogoOriginating MLS: St. Louis Association of REALTORS

    Facts & features

    Interior

    Bedrooms & bathrooms
    • Bedrooms: 3
    • Bathrooms: 3
    • Full bathrooms: 3
    • Main level bathrooms: 2
    • Main level bedrooms: 3
    Bedroom
    • Features: Floor Covering: Carpeting
    • Level: Main
    Bathroom
    • Features: Floor Covering: Ceramic Tile
    • Level: Main
    Bathroom 2
    • Features: Floor Covering: Carpeting
    • Level: Main
    Bathroom 2
    • Features: Floor Covering: Ceramic Tile
    • Level: Main
    Bathroom 3
    • Features: Floor Covering: Carpeting
    • Level: Main
    Bathroom 3
    • Features: Floor Covering: Ceramic Tile
    • Level: Lower
    Dining room
    • Features: Floor Covering: Luxury Vinyl Plank
    • Level: Main
    Great room
    • Features: Floor Covering: Carpeting
    • Level: Lower
    Kitchen
    • Features: Floor Covering: Luxury Vinyl Plank
    • Level: Main
    Living room
    • Features: Floor Covering: Vinyl
    • Level: Main
    Heating
    • Electric
    Cooling
    • Ceiling Fan(s), Electric
    Appliances
    • Included: Dishwasher, Disposal, Free-Standing Electric Oven, Refrigerator
    • Laundry: Main Level
    Features
    • Bar, Ceiling Fan(s), Eat-in Kitchen, High Ceilings, Open Floorplan, Pantry
    • Flooring: Carpet, Ceramic Tile, Luxury Vinyl
    • Doors: Storm Door(s)
    • Windows: Insulated Windows, Screens, Storm Window(s), Window Treatments
    • Basement: Finished
    • Has fireplace: No
    • Fireplace features: None
    Interior area
    • Total structure area: 2,056
    • Total interior livable area: 2,056 sqft
    • Finished area above ground: 1,256
    • Finished area below ground: 800

    Property

    Parking
    • Total spaces: 4
    • Parking features: Attached, Driveway, Garage, Garage Door Opener, On Street
    • Attached garage spaces: 2
    • Has uncovered spaces: Yes
    Features
    • Levels: One
    • Patio & porch: Deck, Front Porch, Porch, Rear Porch
    • Pool features: None
    • Fencing: Back Yard,Chain Link
    • Frontage length: 79'
    Lot
    • Size: 9,975 sqft
    • Dimensions: 79' x 116' x 28. x 45' x 11' x 137'
    • Features: Cul-De-Sac, Level
    Details
    • Parcel number: 1911203015116390
    • Special conditions: Standard

    Construction

    Type & style
    • Home type: SingleFamily
    • Architectural style: Traditional
    • Property subtype: Single Family Residence
    Materials
    • Brick, Vinyl Siding
    • Roof: Architectural Shingle
    Condition
    • Updated/Remodeled
    • New construction: No
    • Year built: 2000

    Utilities & green energy

    • Electric: Single Phase
    • Sewer: Public Sewer
    • Water: Public
    • Utilities for property: Cable Available, Electricity Connected

    Community & neighborhood

    Community
    • Community features: None
    Location
    • Region: Pacific
    • Subdivision: Hawthorne

    HOA & financial

    HOA
    • Has HOA: No

    Other

    Other facts
    • Listing terms: Cash,Conventional,FHA,USDA Loan,VA Loan
    • Ownership: Private

    Price history

    DateEventPrice
    4/7/2026Sold--
    Source: MARIS #26010547 Report a problem
    4/4/2026Pending sale$274,900$134/sqft
    Source: MARIS #26010547 Report a problem
    3/10/2026Contingent$274,900$134/sqft
    Source: MARIS #26010547 Report a problem
    3/1/2026Listed for sale$274,900+52.8%$134/sqft
    Source: MARIS #26010547 Report a problem
    4/17/2020Sold--
    Source: MARIS #20015531 Report a problem
    3/17/2020Pending sale$179,900$88/sqft
    Source: Coldwell Banker Realty-Gundaker - Chesterfield West #20015531 Report a problem
    3/10/2020Listed for sale$179,900+26.2%$88/sqft
    Source: Coldwell Banker Realty - Gunda #20015531 Report a problem
    10/2/2012Sold--
    Source: Public Record Report a problem
    7/11/2012Price change$142,500-4.3%$69/sqft
    Source: Route 66, REALTORS #12025346 Report a problem
    6/23/2012Price change$148,900-0.7%$72/sqft
    Source: Route 66, REALTORS #12025346 Report a problem
    4/30/2012Price change$149,900-3.2%$73/sqft
    Source: Route 66, REALTORS #12025346 Report a problem
    5/21/2011Price change$154,900-3.2%$75/sqft
    Source: Prudential Alliance, REALTORS #10056163 Report a problem
    3/31/2010Price change$160,000-3%$78/sqft
    Source: Assist-2-Sell, Smart Choice Re #90049240 Report a problem
    9/18/2009Price change$165,000-1.5%$80/sqft
    Source: Better Ideas Realty #90049240 Report a problem
    7/22/2009Listed for sale$167,500$81/sqft
    Source: Better Ideas Realty #90049240 Report a problem

    Public tax history

    YearProperty taxesTax assessment
    2024$2,026 +1.1%$26,824
    2023$2,003 -1.9%$26,824 -8.9%
    2022$2,042 +0.5%$29,431
    2021$2,033 +10.8%$29,431 +10.9%
    2020$1,834 -7.5%$26,537
    2019$1,982 +0.7%$26,537 -5.7%
    2017$1,969 +9.7%$28,135 +7.8%
    2016$1,794 $26,098
    2015$1,794 $26,098 -0.8%
    2014$1,794 $26,319
    2013-- $26,319 -9.2%
    2012-- $28,979
    2011-- $28,979 -4.6%
    2010-- $30,379
    2009-- $30,379 +24.6%
    2006$1,574 +5.8%$24,383
    2005$1,487 +17.5%$24,383 +16.6%
    2004$1,266 +11.3%$20,917
    2003$1,137 +4%$20,917 +2.6%
    2002$1,094 -0.9%$20,387
    2001$1,104 +764.4%$20,387 +764.6%
    2000$128 $2,358

    Find assessor info on the county website

    Neighborhood: 63069

    Nearby schools

    GreatSchools rating
    Schools provided by the listing agent
    • Elementary: Zitzman Elem.
    • Middle: Meramec Valley Middle
    • High: Pacific High

    Source: MARIS. This data may not be complete. We recommend contacting the local school district to confirm school assignments for this home.

    Get a cash offer in 3 minutes
    Find out how much your home could sell for in as little as 3 minutes with a no-obligation cash offer.
    Estimated market value
    $313,500
    Get a cash offer in 3 minutes
    Find out how much your home could sell for in as little as 3 minutes with a no-obligation cash offer.
    Estimated market value
    $313,500