Skip main navigation
Closed
  • $1,130,000

    703 Prestige Point, Peachtree City, GA 30269

    5beds
    4,461sqft
    Single Family Residence
    Built in 1996
    1.13 Acres Lot
    $1,126,100 Zestimate®
    $253/sqft
    $5,854 Estimated rent

    Home value

    $1,126,100

    $1.06M - $1.20M

    $5,854/mo

    Zestimate® history
    Loading
    Loading...

    Owner options

    List your home for rent

    $5,854/mo

    Rent Zestimate®

    Find your next renter with Zillow Rental Manager. Plus, with online applications, you can quickly screen prospective tenants – for free.

    Learn more

    $5,854/mo

    Rent Zestimate®

    Refinance and save

    $5,578/mo

    Est. payment

    Refinancing to a lower rate could help reduce your monthly payments and save thousands over the life of the loan.

    See today's rates

    $5,578/mo

    Est. payment

    Explore your selling options

    Work with a Zillow partner agent

    Leverage their expertise and Zillow's premium Showcase listings to get your home seen by more buyers.

    Get started

    List with your own agent

    Get your home in front of millions of buyers by listing it on Zillow.

    Learn how to do it

    Sell it yourself

    Take full control of how buyers see your home on Zillow by listing For Sale by Owner (FSBO).

    List your home

    What's special

    Marble fireplaceClassic cream stuccoGleaming hardwood floorsFloor-to-ceiling white built-in cabinetryOpen-concept arrangementSweeping arched doorwayBlack shutters
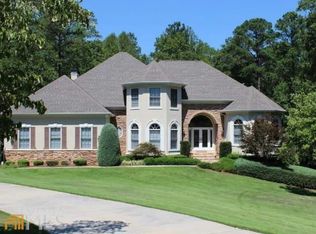
    This stunning two-story estate makes an unmistakable first impression. Classic cream stucco, black shutters, an arched entry window, and striking wrought iron double doors signal the craftsmanship and character that define every inch of this home. Inside, the great room commands attention - soaring vaulted ceilings, gleaming hardwood floors, a marble fireplace flanked by floor-to-ceiling white built-in cabinetry, and a sweeping arched doorway that frames the foyer beyond. The space is grand without being imposing, open without sacrificing warmth. The kitchen is a standout in its own right. Antique white cabinetry with raised panel detail and glass-front uppers, a bold dark espresso island with granite countertops, leaded glass arched window above the sink, decorative tile backsplash, stainless steel appliances including double wall ovens - every detail considered, nothing overlooked. It flows effortlessly into the living areas in a true open-concept arrangement built for both daily living and elegant entertaining. Out back, a resort-worthy pool with diving board is surrounded by lush mature landscaping, a stone retaining wall with water feature, and established gardens that deliver total privacy. It is an outdoor retreat that rivals anything the neighborhood has to offer. Located in one of Peachtree City's most prestigious enclaves, zoned for top-rated Fayette County schools, and just minutes from the city's celebrated golf cart path network, parks, dining, and convenient access to Atlanta.. Included 100-Day Home Warranty with buyer activation

    Zillow last checked:

    Listing updated:

    Listed by:

    Tanya Pickens 404-796-8789,

    Opendoor Brokerage,

    Tanya Pickens 404-796-8789,

    Opendoor Brokerage

    Bought with:

    Ciara Pardee, 433307

    Atlantic Real Estate Brokers

    Source: GAMLS,MLS#: 10813205MLS Logo

    Facts & features

    Interior

    Bedrooms & bathrooms
    • Bedrooms: 5
    • Bathrooms: 5
    • Full bathrooms: 4
    • 1/2 bathrooms: 1
    • Main level bathrooms: 1
    • Main level bedrooms: 1
    Rooms
    • Room types: Game Room, Den, Foyer, Laundry
    Heating
    • Central, Natural Gas
    Cooling
    • Heat Pump
    Appliances
    • Included: Microwave, Dishwasher, Oven, Other
    • Laundry: Other
    Features
    • Other
    • Flooring: Tile, Hardwood
    • Basement: Finished
    • Number of fireplaces: 2
    Interior area
    • Total structure area: 4,461
    • Total interior livable area: 4,461 sqft
    • Finished area above ground: 3,128
    • Finished area below ground: 1,333

    Property

    Parking
    • Total spaces: 3
    • Parking features: Garage, Attached
    • Has attached garage: Yes
    Features
    • Levels: Two
    • Stories: 2
    • Fencing: Fenced
    Lot
    • Size: 1.13 Acres
    • Features: None
    Details
    • Parcel number: 071906013

    Construction

    Type & style
    • Home type: SingleFamily
    • Architectural style: Other
    • Property subtype: Single Family Residence
    Materials
    • Stucco
    • Roof: Composition
    Condition
    • Resale
    • New construction: No
    • Year built: 1996

    Utilities & green energy

    • Sewer: Septic Tank
    • Water: Public
    • Utilities for property: Water Available, Electricity Available

    Community & HOA

    Community
    • Features: None
    • Subdivision: SMOKERISE ESTATES
    HOA
    • Has HOA: No
    • Services included: None
    Location
    • Region: Peachtree City

    Financial & listing details

    • Price per square foot: $253/sqft
    • Tax assessed value: $1,102,057
    • Annual tax amount: $12,965
    • Date on market: 7/27/2026
    • Cumulative days on market: 7 days
    • Listing agreement: Exclusive Agency
    • Listing terms: Cash,Conventional,VA Loan
    • Electric utility on property: Yes

    Price history

    DateEventPrice
    8/26/2026Sold$1,130,000$253/sqft
    Source: GAMLS #10813205 Report a problem
    8/3/2026Pending sale$1,130,000$253/sqft
    Source: GAMLS #10813205 Report a problem
    7/27/2026Listed for sale$1,130,000+85.2%$253/sqft
    Source: GAMLS #10813205 Report a problem
    7/20/2011Sold$610,000-6.1%$137/sqft
    Source: Public Record Report a problem
    3/24/2011Listed for sale$649,900$146/sqft
    Source: RE/MAX Around Atlanta Results #3035629 Report a problem

    Public tax history

    YearProperty taxesTax assessment
    2025$9,122 +3.1%$440,823 +45.6%
    2024$8,848 +3.8%$302,680
    2023$8,521 +7.7%$302,680 -16%
    2022$7,910 -9.9%$360,360 +22.3%
    2021$8,779 -6.5%$294,760 -3.1%
    2020$9,388 +1.6%$304,320 +2.6%
    2019$9,240 +8.7%$296,640 +10.3%
    2018$8,503 $268,840 -5.6%
    2017$8,503 +4.7%$284,720 +15.8%
    2016$8,123 $245,960 +7.9%
    2015$8,123 +2.4%$228,000 -1.8%
    2014$7,931 $232,240 +5.7%
    2013$7,931 +4.3%$219,620 -0.7%
    2012$7,601 -3.9%$221,180 -4.3%
    2011$7,912 +0.6%$231,120 -0.7%
    2010$7,867 -5.4%$232,800 -3.9%
    2009$8,317 +1.5%$242,316
    2008$8,195 +5.3%$242,316
    2007$7,785 $242,316 +3.2%
    2006-- $234,724 +12.1%
    2005-- $209,324 +7.6%
    2004$6,409 $194,484 +2.8%
    2003-- $189,176 +3.4%
    2002$5,866 +8.2%$182,884 +9.8%
    2001$5,424 0%$166,572 +3%
    2000$5,425 $161,676
    Find assessor info on the county website

    Neighborhood: 30269

    Nearby schools

    GreatSchools rating
    Schools provided by the listing agent
    • Elementary: Crabapple
    • Middle: Booth
    • High: Mcintosh

    Source: GAMLS. This data may not be complete. We recommend contacting the local school district to confirm school assignments for this home.

    Get a cash offer in 3 minutes
    Find out how much your home could sell for in as little as 3 minutes with a no-obligation cash offer.
    Estimated market value

    $1,126,100

    Get a cash offer in 3 minutes
    Find out how much your home could sell for in as little as 3 minutes with a no-obligation cash offer.
    Estimated market value

    $1,126,100