Skip main navigation
Sold for $260,000
  • $260,000

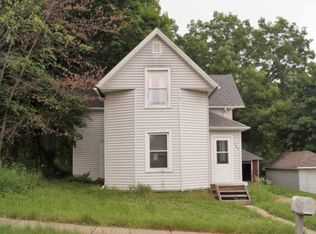
    703 Prospect St, Blanchardville, WI 53516

    3beds
    1,632sqft
    Single Family Residence
    Built in ----
    10,454.4 Square Feet Lot
    $269,700 Zestimate®
    $159/sqft
    $1,572 Estimated rent

    Home value

    $269,700

    Estimated sales range

    Not available

    $1,572/mo

    Zestimate® history
    Loading
    Loading...

    Owner options

    List your home for rent

    $1,572/mo

    Rent Zestimate®

    Find your next renter with Zillow Rental Manager. Plus, with online applications, you can quickly screen prospective tenants – for free.

    Learn more

    $1,572/mo

    Rent Zestimate®

    Refinance and save

    $1,764/mo

    Est. payment

    Refinancing to a lower rate could help reduce your monthly payments and save thousands over the life of the loan.

    See today's rates

    $1,764/mo

    Est. payment

    Explore your selling options

    Work with a Zillow partner agent

    Leverage their expertise and Zillow's premium Showcase listings to get your home seen by more buyers.

    Get started

    List with your own agent

    Get your home in front of millions of buyers by listing it on Zillow.

    Learn how to do it

    Sell it yourself

    Take full control of how buyers see your home on Zillow by listing For Sale by Owner (FSBO).

    List your home

    What's special

    This home captures everything you love about classic charm with thoughtful modern updates woven throughout. The welcoming front porch leads into a warm, character-filled interior with gorgeous woodwork and an updated kitchen featuring Corian countertops. Three bedrooms total, including one with a large walk-in closet, multiple gathering spaces, and a bonus workout area in the lower level give you room to live and grow. A convenient main-level laundry sits just off the back porch/mudroom, adding everyday function to this home's classic style. Outside, the large fenced yard and spacious driveway provide flexibility and even room to build a garage if desired. With many updates already completed, this is a home that feels just right the moment you step inside.

    Zillow last checked:

    Listing updated:

    Listed by:

    Jessica Vezakis,

    Century 21 Affiliated

    Bought with:

    Kelsey Bakken, 114011-94

    First Weber, Inc

    Source: SCWMLS,MLS#: 2013300

    Facts & features

    Interior

    Bedrooms & bathrooms
    • Bedrooms: 3
    • Bathrooms: 2
    • Full bathrooms: 1
    • 1/2 bathrooms: 1
    • Main level bathrooms: 1
    Primary bedroom
    • Level: Upper
    • Area: 143
    • Dimensions: 13 x 11
    Bedroom 2
    • Level: Upper
    • Area: 130
    • Dimensions: 13 x 10
    Bedroom 3
    • Level: Upper
    • Area: 108
    • Dimensions: 9 x 12
    Dining room
    • Level: Main
    • Area: 192
    • Dimensions: 16 x 12
    Kitchen
    • Features: Dishwasher, Kitchen Island, Microwave, Pantry, Range/Oven, Refrigerator
    • Level: Main
    • Area: 208
    • Dimensions: 13 x 16
    Living room
    • Level: Main
    • Area: 182
    • Dimensions: 14 x 13
    Heating
    • Forced Air
    Cooling
    • Central Air
    Appliances
    • Included: Washer, Dryer, Water Softener Included
    Features
    • Walk-In Closet(s), At Least 1 tub
    • Basement: Full
    • Attic: Walk-up
    • Has fireplace: No
    Interior area
    • Total structure area: 1,632
    • Total interior livable area: 1,632 sqft
    • Finished area above ground: 1,632

    Property

    Parking
    • Parking features: No Garage
    • Has uncovered spaces: Yes
    Features
    • Levels: Two
    • Stories: 2
    • Patio & porch: Deck, Patio
    • Fencing: Fenced
    Lot
    • Size: 10,454 sqft
    • Features: Sidewalk
    Details
    • Parcel number: 10800930000
    • Zoning: Res

    Construction

    Type & style
    • Home type: SingleFamily
    • Architectural style: National Folk/Farm,Victorian
    • Property subtype: Single Family Residence
    Materials
    • Vinyl Siding
    • Foundation: Other

    Utilities & green energy

    • Sewer: Public Sewer
    • Water: Public

    Community & neighborhood

    Security
    • Security features: Security System
    Location
    • Region: Blanchardville

    Other

    Other facts
    • Listing terms: Arms Length

    Price history

    DateEventPrice
    1/15/2026Sold$260,000-1.8%$159/sqft
    Source: SCWMLS #2013300 Report a problem
    12/9/2025Pending sale$264,900$162/sqft
    Source: WIREX MLS #2013300 Report a problem
    12/2/2025Listed for sale$264,900+307.5%$162/sqft
    Source: WIREX MLS #2013300 Report a problem
    9/15/2017Sold$65,000-7%$40/sqft
    Source: SCWMLS #1807692 Report a problem
    8/7/2017Price change$69,900-11%$43/sqft
    Source: Stark Company, REALTORS #1807692 Report a problem
    6/28/2017Listed for sale$78,500$48/sqft
    Source: Stark Company, REALTORS #1807692 Report a problem

    Public tax history

    YearProperty taxesTax assessment
    2024$3,371 -4.9%$196,900 +65.3%
    2023$3,546 +17.3%$119,100
    2022$3,022 +13.8%$119,100
    2021$2,655 -3.1%$119,100
    2020$2,741 +2.9%$119,100
    2019$2,663 -7.4%$119,100 +8.3%
    2017$2,875 +15.3%$110,000
    2016$2,494 -2.3%$110,000
    2015$2,551 $110,000
    2014-- $110,000
    2013-- $110,000
    2012$2,596 $110,000
    2011-- $110,000 -7.5%
    2008-- $118,900

    Find assessor info on the county website

    Neighborhood: 53516

    Nearby schools

    GreatSchools rating
    Schools provided by the listing agent
    • Elementary: Pecatonica
    • Middle: Pecatonica
    • High: Pecatonica
    • District: Pecatonica

    Source: SCWMLS. This data may not be complete. We recommend contacting the local school district to confirm school assignments for this home.

    Get a cash offer in 3 minutes
    Find out how much your home could sell for in as little as 3 minutes with a no-obligation cash offer.
    Estimated market value
    $269,700
    Get a cash offer in 3 minutes
    Find out how much your home could sell for in as little as 3 minutes with a no-obligation cash offer.
    Estimated market value
    $269,700