Welcome home to the beautifully updated 703 Radford Ln, nestled conveniently within the heart of the Harborside Community. Between the charming waterfront restaurants, top-rated schools, parks, & walking trails, your new community's unique lifestyle among the sparkling turquoise waterways is unmatched! As you enter this 4-bed, 2.5-bath home, you are greeted with plenty of natural light flowing through the spacious living room complete w/ fireplace, dining area & access to the back patio. This modern kitchen boasts a breakfast nook & walk-in pantry along w/ updated countertops, backsplash & stainless steel appliances. One of four generously-sized bedrooms is conveniently located on the lower level with access to the hallway half bath. The dreamy primary bedroom features 3 closets, private balcony with garden views, and an ensuite bathroom with shower & double sink vanity. Completing the second story is 2 spacious bedrooms, full bath & laundry closet with W/D hookups. One of the highlights of the home is the backyard patio w/ ample space for entertaining, outdoor dining, and lounging. Active homeowners will love the community amenities including pools, spa, tennis court, boat dock, clubhouse & more! Easy commute to SF, East Bay & Silicon Valley with access to 101/92 freeways.
Sold for $1,750,000
$1,750,000
703 Radford Ln, Foster City, CA 94404
4beds
1,880sqft
Townhouse, Residential
Built in 1975
1,925 Square Feet Lot
$1,845,400 Zestimate®
$931/sqft
$5,829 Estimated rent
Home value
$1,845,400
$1.72M - $1.99M
$5,829/mo
Zestimate® history
Owner options
List your home for rent
$5,829/mo
Rent Zestimate®
Find your next renter with Zillow Rental Manager. Plus, with online applications, you can quickly screen prospective tenants – for free.
$5,829/mo
Rent Zestimate®
Refinance and save
$11,640/mo
Est. payment
Refinancing to a lower rate could help reduce your monthly payments and save thousands over the life of the loan.
$11,640/mo
Est. payment
Explore your selling options
Work with a Zillow partner agent
Leverage their expertise and Zillow's premium Showcase listings to get your home seen by more buyers.
Get startedList with your own agent
Get your home in front of millions of buyers by listing it on Zillow.
Learn how to do itSell it yourself
Take full control of how buyers see your home on Zillow by listing For Sale by Owner (FSBO).
List your homeWhat's special
Zillow last checked:
Listing updated:
Listed by:
Jennie Lok 02032545 650-250-3050,
KW Advisors 650-627-3700,
Ashley Thornton 02076098 650-793-5750,
KW Advisors
Bought with:
Janet Davis, 00636190
Hometown Realty A Janet Pepe Davis Agency
Source: MLSListings Inc,MLS#: ML81967690
Facts & features
Interior
Bedrooms & bathrooms
- Bedrooms: 4
- Bathrooms: 3
- Full bathrooms: 2
- 1/2 bathrooms: 1
Bedroom
- Features: GroundFloorBedroom
Bathroom
- Features: DoubleSinks, PrimaryStallShowers, ShowerandTub, Tile, UpdatedBaths, HalfonGroundFloor
Dining room
- Features: BreakfastNook, DiningArea, DiningAreainLivingRoom, EatinKitchen
Family room
- Features: NoFamilyRoom
Kitchen
- Features: Countertop_Synthetic, Pantry
Heating
- Central Forced Air Gas
Cooling
- Ceiling Fan(s)
Appliances
- Included: Electric Cooktop, Disposal, Microwave, Electric Oven, Self Cleaning Oven
- Laundry: Upper Floor, Inside, In Utility Room
Features
- Flooring: Carpet, Laminate, Vinyl Linoleum
- Number of fireplaces: 1
- Fireplace features: Gas, Gas Log, Gas Starter, Living Room
Interior area
- Total structure area: 1,880
- Total interior livable area: 1,880 sqft
Property
Parking
- Total spaces: 2
- Parking features: Attached, Common, Garage Door Opener, Guest, Lighted
- Attached garage spaces: 2
Features
- Stories: 2
- Patio & porch: Balcony/Patio
- Exterior features: Back Yard, Fenced, Tennis Court(s), Courtyard
- Pool features: Community, Fenced, Heated, In Ground
- Spa features: Other, Spa/HotTub
- Fencing: Back Yard,Front Yard,Gate,Wood
- Has view: Yes
- View description: Garden/Greenbelt, Park/Greenbelt
Lot
- Size: 1,925 Square Feet
Details
- Additional structures: TennisRaquetball
- Parcel number: 094750120
- Zoning: R100PD
- Special conditions: Standard
Construction
Type & style
- Home type: Townhouse
- Architectural style: Tract,Traditional
- Property subtype: Townhouse, Residential
Materials
- Foundation: Slab
- Roof: Composition
Condition
- New construction: No
- Year built: 1975
Utilities & green energy
- Gas: PublicUtilities
- Sewer: Public Sewer
- Water: Public
- Utilities for property: Public Utilities, Water Public
Community & HOA
HOA
- Has HOA: Yes
- Amenities included: Boat Dock, Club House, Community Pool, Garden Greenbelt Trails
- HOA fee: $482 monthly
Location
- Region: Foster City
Financial & listing details
- Price per square foot: $931/sqft
- Tax assessed value: $1,785,000
- Annual tax amount: $20,970
- Date on market: 5/30/2024
- Listing agreement: ExclusiveRightToSell
Price history
| Date | Event | Price |
|---|---|---|
| 6/28/2024 | Sold | $1,750,000+10.2%$931/sqft |
Source:  MLSListings Inc #ML81967690 Report a problem MLSListings Inc #ML81967690 Report a problem | ||
| 6/6/2024 | Pending sale | $1,588,000$845/sqft |
Source: MLSListings Inc #ML81967690 Report a problem | ||
| 5/30/2024 | Listed for sale | $1,588,000$845/sqft |
Source: MLSListings Inc #ML81967690 Report a problem | ||
| 5/30/2022 | Listing removed | -- |
Source: Zillow Rental Manager Report a problem | ||
| 5/11/2022 | Listed for rent | $5,400$3/sqft |
Source: Zillow Rental Manager Report a problem | ||
Public tax history
| Year | Property taxes | Tax assessment |
|---|---|---|
| 2025 | $20,970 +429.8% | $1,785,000 +422.7% |
| 2024 | $3,958 +2.1% | $341,489 +2% |
| 2023 | $3,877 +1.2% | $334,794 +2% |
| 2022 | $3,831 +3.4% | $328,231 +2% |
| 2021 | $3,703 +2.9% | $321,796 +1% |
| 2020 | $3,600 +5.7% | $318,498 +2% |
| 2019 | $3,408 +1.8% | $312,254 +2% |
| 2018 | $3,347 +1.2% | $306,133 +2% |
| 2017 | $3,309 +2.4% | $300,132 +2% |
| 2016 | $3,230 -4.2% | $294,248 +1.5% |
| 2015 | $3,370 | $289,829 +2% |
| 2014 | $3,370 | $284,152 +0.5% |
| 2013 | -- | $282,869 +2% |
| 2012 | -- | $277,324 |
| 2011 | -- | $277,324 +2.8% |
| 2010 | -- | $269,856 -0.2% |
| 2009 | -- | $270,498 +2% |
| 2008 | -- | $265,195 +2% |
| 2007 | -- | $259,997 +2% |
| 2006 | -- | $254,900 |
| 2005 | -- | $254,900 +4% |
| 2004 | -- | $245,004 +1.9% |
| 2003 | -- | $240,514 +2% |
| 2002 | -- | $235,799 +2% |
| 2001 | -- | $231,177 +2% |
| 2000 | -- | $226,645 |
Find assessor info on the county website
Neighborhood: Admirals
Nearby homes
- $1,953,7004 bd2 ba1.8k sqft703 King Ln, Foster City, CA 94404Off Market
- $1,237,7003 bd3 ba1.7k sqft705 King Ln, Foster City, CA 94404Off Market
- $1,781,3003 bd2 ba1.7k sqft705 Radford Ln, Foster City, CA 94404Off Market
- $1,526,1003 bd2 ba1.3k sqft701 King Ln, Foster City, CA 94404Off Market
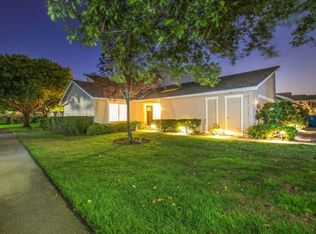
- $1,788,2003 bd2 ba1.5k sqft707 King Ln, Foster City, CA 94404Off Market
- $1,542,5003 bd2 ba1.3k sqft707 Radford Ln, Foster City, CA 94404Off Market
- $1,776,7003 bd2 ba1.3k sqft1146 Nimitz Ln, Foster City, CA 94404Off Market
- $1,560,8004 bd3 ba1.8k sqft1144 Nimitz Ln, Foster City, CA 94404Off Market
Nearby schools
GreatSchools rating
- 8/10Beach Park ElementaryGrades: K-5Distance: 0.4 mi
- 9/10Bowditch Middle SchoolGrades: 6-8Distance: 1.3 mi
- 9/10San Mateo High SchoolGrades: 9-12Distance: 4.4 mi
Schools provided by the listing agent
- District: SanMateoFosterCityElementary
Source: MLSListings Inc. This data may not be complete. We recommend contacting the local school district to confirm school assignments for this home.
Get a cash offer in 3 minutes
Find out how much your home could sell for in as little as 3 minutes with a no-obligation cash offer.
Estimated market value
$1,845,400
Get a cash offer in 3 minutes
Find out how much your home could sell for in as little as 3 minutes with a no-obligation cash offer.
Estimated market value
$1,845,400
- California
- San Mateo County
- Foster City
- 94404
- Admirals
- 703 Radford Ln
Nearby cities
Nearby neighborhoods
Nearby zip codes
Other Foster City Topics
