Skip main navigation
Off market
  • $403,700

    703 Red Rock Cir, Royersford, PA 19468

    3beds
    2,113sqft
    Condo
    Built in 2001
    -- sqft lot
    $403,700 Zestimate®
    $191/sqft
    $3,090 Estimated rent

    Home value

    $403,700

    $384,000 - $424,000

    $3,090/mo

    Zestimate® history
    Loading
    Loading...

    Owner options

    List your home for rent

    $3,090/mo

    Rent Zestimate®

    Find your next renter with Zillow Rental Manager. Plus, with online applications, you can quickly screen prospective tenants – for free.

    Learn more

    $3,090/mo

    Rent Zestimate®

    Refinance and save

    $2,853/mo

    Est. payment

    Refinancing to a lower rate could help reduce your monthly payments and save thousands over the life of the loan.

    See today's rates

    $2,853/mo

    Est. payment

    Explore your selling options

    Work with a Zillow partner agent

    Leverage their expertise and Zillow's premium Showcase listings to get your home seen by more buyers.

    Get started

    List with your own agent

    Get your home in front of millions of buyers by listing it on Zillow.

    Learn how to do it

    Sell it yourself

    Take full control of how buyers see your home on Zillow by listing For Sale by Owner (FSBO).

    List your home

    What's special

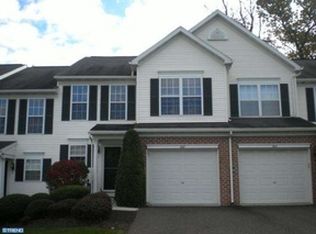
    Looking for a well maintained townhouse in Springford schools? Well here it is! Located in the Linfield Knoll development in Limerick Twp, this 3 bedroom, 2 1/2 bath townhouse with a full finished, walk-out basement is sure to please. Open floor plan! Enter into the 2 story foyer where you will see the turned stair case and beautiful Brazilian cherry hardwood floors which flow throughout the foyer, dining and great rooms. The formal dining room and great room are separated by a 1/2 wall. The coat closet, powder room with pedestal sink and 1 car garage with epoxy floor and walls painted sit tucked off to the right. The great room has a beautiful marble surround gas fire place for those cold winter nights and recessed lighting. The upgraded kitchen boasts upgraded cabinetry with newer handles, granite counter tops, tile back splash, recessed lights, newer SS appliances with gas cooking, large pantry and sliders that lead to the back deck over looking open space/trees. Lots of natural light makes this home bright and cheery. As you make your way up the stairs you will first come to the master bedroom suite complete with cathedral ceiling, recessed lights, ceiling fan, large double window, large walk in closet and separate sink and vanity area before you enter into the separate shower with newer glass doors and toilet room with linen closet. You will next come to the large laundry room complete with shelving and utility sink. The hall bath also has newer glass doors and serves the 2 extra bedrooms which are both of nice size completing this level. But we are not done! The full finished walk out basement features an office area along with a large open are which is currently being used as a play room. and storage closets. The sliders bring in lots of light so that you do not feel like you are in a basement at all. The sellers have put in approx. $20k of upgrades during the course of their ownership. This fine home is move in ready featuring today's popular colors. Th

    This property is off market, which means it's not currently listed for sale or rent on Zillow. This may be different from what's available on other websites or public sources.

    Facts & features

    Interior

    Bedrooms & bathrooms
    • Bedrooms: 3
    • Bathrooms: 3
    • Full bathrooms: 2
    • 1/2 bathrooms: 1
    Heating
    • Forced air
    Cooling
    • Central
    Appliances
    • Included: Dishwasher, Range / Oven
    Features
    • Pantry, Walk-In Closet(s), Dining Area, Eat-in Kitchen, Open Floorplan, Master Bath(s), Breakfast Area, Upgraded Countertops, Curved Staircase, Stall Shower
    • Flooring: Carpet, Hardwood
    • Basement: Y
    • Has fireplace: Yes
    Interior area
    • Total interior livable area: 2,113 sqft
    • Finished area below ground: 517

    Property

    Parking
    • Total spaces: 3
    • Parking features: Garage - Attached
    Features
    • Exterior features: Vinyl, Brick
    Lot
    • Size: 1,102 Square Feet
    Details
    • Parcel number: 370002409479
    • Special conditions: Standard

    Construction

    Type & style
    • Home type: Condo
    • Architectural style: Colonial
    Condition
    • Year built: 2001

    Community & HOA

    HOA
    • Has HOA: Yes
    • HOA fee: $220 monthly
    Location
    • Region: Royersford

    Financial & listing details

    • Price per square foot: $191/sqft
    • Tax assessed value: $118,820
    • Annual tax amount: $4,892

    Price history

    DateEventPrice
    3/31/2020Sold$265,000+0%$125/sqft
    Source: Public Record Report a problem
    2/7/2020Pending sale$264,900$125/sqft
    Source: RE/MAX Achievers #PAMC637562 Report a problem
    2/3/2020Listed for sale$264,900+20.4%$125/sqft
    Source: RE/MAX Achievers-Collegeville #PAMC637562 Report a problem
    1/20/2012Sold$220,000$104/sqft
    Source: Public Record Report a problem
    11/1/2011Price change$220,000-1.6%$104/sqft
    Source: Keller Williams Realty Group #5947028 Report a problem
    9/15/2011Listed for sale$223,500-1.8%$106/sqft
    Source: Keller Williams Realty Group #5947028 Report a problem
    1/19/2006Sold$227,500+61.1%$108/sqft
    Source: Public Record Report a problem
    3/20/2001Sold$141,235$67/sqft
    Source: Public Record Report a problem

    Public tax history

    YearProperty taxesTax assessment
    2025$4,892 +8%$118,820
    2024$4,528 $118,820
    2023$4,528 +6.9%$118,820
    2022$4,235 +2.4%$118,820
    2021$4,135 +2.6%$118,820
    2020$4,030 +1.9%$118,820
    2019$3,956 +1.9%$118,820
    2018$3,883 +1.2%$118,820
    2017$3,837 +2.4%$118,820
    2016$3,746 +2%$118,820
    2015$3,672 +2%$118,820
    2014$3,601 +2.9%$118,820
    2013$3,498 +2.7%$118,820
    2012$3,405 +4.4%$118,820
    2011$3,260 +1.7%$118,820
    2010$3,205 +3.4%$118,820
    2009$3,101 +4.2%$118,820
    2008$2,976 +3%--
    2007$2,890 +3.3%--
    2006$2,799 +3.3%--
    2005$2,710 +3.9%--
    2004$2,608 +4.9%--
    2003$2,487 +4.9%--
    2002$2,371 +6873.5%--
    2000$34 +6.3%--
    1999$32 --
    Find assessor info on the county website

    Neighborhood: 19468

    Nearby schools

    GreatSchools rating
    Schools provided by the listing agent
    • Middle: SPRING-FRD
    • High: SPRING-FRD
    • District: SPRING-FORD AREA

    Source: The MLS. This data may not be complete. We recommend contacting the local school district to confirm school assignments for this home.

    Get a cash offer in 3 minutes
    Find out how much your home could sell for in as little as 3 minutes with a no-obligation cash offer.
    Estimated market value
    $403,700
    Get a cash offer in 3 minutes
    Find out how much your home could sell for in as little as 3 minutes with a no-obligation cash offer.
    Estimated market value
    $403,700