Modern luxury meets South Knox energy.
Be the first to own this brand-new, craftsman-inspired home perfectly positioned for downtown lovers, UT fans, and anyone who wants to live where Knoxville actually happens. This thoughtfully designed 3-bedroom, 2-bath new construction delivers a bright, open-concept layout made for everyday living and easy entertaining. The designer kitchen is a showstopper with a 7' quartz waterfall island, matching backsplash, real wood soft-close cabinetry, stainless steel appliances, and sleek gold finishes that feel straight out of a magazine. Natural light pours in through oversized 6' windows, highlighting 9' ceilings throughout and a dramatic 10' ceiling in the primary suite. The spa-style primary bath features custom tile work, a full marble herringbone accent wall, brushed gold hardware, and his-and-hers closets—because sharing is overrated. Artistic accent walls and wide-plank WPC LVP flooring add a modern edge throughout the home. The living area centers around a striking natural stone fireplace with a flickering flame effect, creating a cozy yet contemporary vibe. Outside, enjoy a covered front porch and a fenced backyard with a fire pit—perfect for hosting friends after a game day or a night downtown. Energy-efficient Solaris cool roof shingles mean comfort and savings year-round. Location is everything, and this one delivers:
Minutes to Downtown Knoxville, UT, and Neyland Stadium. Close to Kern's Food Hall, Dickerson Quarry, and the upcoming Pedestrian Bridge. Enjoy the South Knox waterfront, greenways, outdoor recreation, and nightlife. Brand new, move-in ready, and packed with custom details—this is a rare opportunity to own new construction in one of Knoxville's most exciting and fast-growing neighborhoods.
Closed
$380,000
703 Redwine St, Knoxville, TN 37920
3beds
1,397sqft
Single Family Residence, Residential
Built in 2025
6,534 Square Feet Lot
$383,200 Zestimate®
$272/sqft
$2,475 Estimated rent
Home value
$383,200
$364,000 - $402,000
$2,475/mo
Zestimate® history
Owner options
List your home for rent
$2,475/mo
Rent Zestimate®
Find your next renter with Zillow Rental Manager. Plus, with online applications, you can quickly screen prospective tenants – for free.
$2,475/mo
Rent Zestimate®
Refinance and save
$2,203/mo
Est. payment
Refinancing to a lower rate could help reduce your monthly payments and save thousands over the life of the loan.
$2,203/mo
Est. payment
Explore your selling options
Work with a Zillow partner agent
Leverage their expertise and Zillow's premium Showcase listings to get your home seen by more buyers.
Get startedList with your own agent
Get your home in front of millions of buyers by listing it on Zillow.
Learn how to do itSell it yourself
Take full control of how buyers see your home on Zillow by listing For Sale by Owner (FSBO).
List your homeWhat's special
Covered front porchStainless steel appliancesBright open-concept layoutDesigner kitchenArtistic accent wallsSleek gold finishesReal wood soft-close cabinetry
Zillow last checked:
Listing updated:
Listed by:
Cooper Denton 865-320-2692,
United Real Estate Solutions
Bought with:
Spencer Moore, 367133
MR10 Realty
Source: RealTracs MLS as distributed by MLS GRID,MLS#: 3118414
Facts & features
Interior
Bedrooms & bathrooms
- Bedrooms: 3
- Bathrooms: 2
- Full bathrooms: 2
- Main level bedrooms: 3
Bedroom 1
- Features: Walk-In Closet(s)
- Level: Walk-In Closet(s)
Kitchen
- Features: Pantry
- Level: Pantry
Other
- Features: Utility Room
- Level: Utility Room
Heating
- Central, Electric
Cooling
- Central Air, Ceiling Fan(s)
Appliances
- Included: Dishwasher, Range, Refrigerator
- Laundry: Washer Hookup, Electric Dryer Hookup
Features
- Walk-In Closet(s), Pantry, Ceiling Fan(s)
- Basement: Crawl Space
- Number of fireplaces: 1
- Fireplace features: Electric
Interior area
- Total structure area: 1,397
- Total interior livable area: 1,397 sqft
- Finished area above ground: 1,397
Property
Features
- Levels: One
- Stories: 1
- Patio & porch: Deck, Porch, Covered
Lot
- Size: 6,534 Square Feet
- Dimensions: 50 x 130
- Features: Level
- Topography: Level
Details
- Parcel number: 108LB005
- Special conditions: Standard
Construction
Type & style
- Home type: SingleFamily
- Architectural style: Traditional
- Property subtype: Single Family Residence, Residential
Materials
- Frame, Vinyl Siding, Other
Condition
- New construction: Yes
- Year built: 2025
Utilities & green energy
- Sewer: Public Sewer
- Water: Public
- Utilities for property: Electricity Available, Water Available
Green energy
- Energy efficient items: Windows
Community & HOA
Community
- Subdivision: S Water Front Alexanders Add
Location
- Region: Knoxville
Financial & listing details
- Price per square foot: $272/sqft
- Tax assessed value: $3,000
- Annual tax amount: $28
- Date on market: 1/30/2026
- Electric utility on property: Yes
Price history
| Date | Event | Price |
|---|---|---|
| 5/8/2026 | Sold | $380,000-3.8%$272/sqft |
Source:  RealTracs MLS as distributed by MLS GRID #3118414 Report a problem RealTracs MLS as distributed by MLS GRID #3118414 Report a problem | ||
| 4/6/2026 | Pending sale | $395,000$283/sqft |
Source: RealTracs MLS as distributed by MLS GRID #3118414 Report a problem | ||
| 4/3/2026 | Price change | $395,000-8.1%$283/sqft |
Source:  East Tennessee Realtors #1328037 Report a problem East Tennessee Realtors #1328037 Report a problem | ||
| 3/20/2026 | Price change | $429,900-4.5%$308/sqft |
Source: East Tennessee Realtors #1328037 Report a problem | ||
| 2/27/2026 | Price change | $450,000-5.3%$322/sqft |
Source: East Tennessee Realtors #1328037 Report a problem | ||
| 1/30/2026 | Listed for sale | $475,000-5%$340/sqft |
Source: East Tennessee Realtors #1328037 Report a problem | ||
| 1/22/2026 | Listing removed | $499,900$358/sqft |
Source: East Tennessee Realtors #1319510 Report a problem | ||
| 12/3/2025 | Price change | $499,900-3.5%$358/sqft |
Source: East Tennessee Realtors #1319510 Report a problem | ||
| 11/3/2025 | Price change | $517,900-1.3%$371/sqft |
Source: East Tennessee Realtors #1319510 Report a problem | ||
| 10/22/2025 | Listed for sale | $524,900+1066.4%$376/sqft |
Source: East Tennessee Realtors #1319510 Report a problem | ||
| 1/7/2025 | Sold | $45,000-43.8%$32/sqft |
Source: Public Record Report a problem | ||
| 9/27/2024 | Price change | $80,000-5.9%$57/sqft |
Source: Owner Report a problem | ||
| 9/7/2024 | Price change | $85,000-4.5%$61/sqft |
Source: Owner Report a problem | ||
| 8/26/2024 | Listed for sale | $89,000+7639.1%$64/sqft |
Source: Owner Report a problem | ||
| 2/14/2018 | Sold | $1,150-54%$1/sqft |
Source: Public Record Report a problem | ||
| 8/26/2016 | Sold | $2,500-32.7%$2/sqft |
Source: Public Record Report a problem | ||
| 4/5/2004 | Sold | $3,714$3/sqft |
Source: Public Record Report a problem | ||
Public tax history
| Year | Property taxes | Tax assessment |
|---|---|---|
| 2025 | $12 | $750 |
| 2024 | $12 | $750 |
| 2023 | $12 | $750 |
| 2022 | $12 -25% | $750 |
| 2021 | $16 | $750 -75% |
| 2020 | $16 | $3,000 |
| 2019 | $16 | $3,000 |
| 2018 | $16 -53.6% | $3,000 +300% |
| 2017 | $34 -7.9% | $750 |
| 2016 | $37 | -- |
| 2015 | $37 | -- |
| 2014 | $37 +87.2% | -- |
| 2013 | $20 | -- |
Find assessor info on the county website
Neighborhood: South Knoxville
Nearby homes
- $249,1003 bd1 ba960 sqft705 Redwine St, Knoxville, TN 37920Off Market

- $340,3002 bd2 ba1.4k sqft701 Redwine St #1, Knoxville, TN 37920Off Market
- $379,000-- bd-- ba1.4k sqft701 Redwine St, Knoxville, TN 37920Off Market
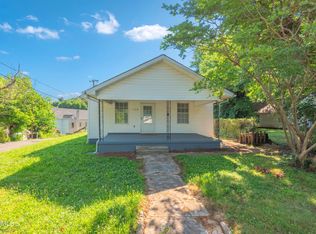
- $--2 bd1 ba900 sqft701B Redwine St, Knoxville, TN 37920Off Market
- $231,8003 bd2 ba900 sqft707 Redwine St, Knoxville, TN 37920Off Market
- $369,0002 bd1 ba768 sqft702 Redwine St, Knoxville, TN 37920Sold
- $369,0002 bd2 ba840 sqft702 SW Redwine St, Knoxville, TN 37920Sold
- $142,1002 bd1 ba728 sqft613 Redwine St, Knoxville, TN 37920Off Market
Nearby schools
GreatSchools rating
- 8/10South Knox Elementary SchoolGrades: PK-5Distance: 1.1 mi
- 4/10South Doyle Middle SchoolGrades: 6-8Distance: 1.6 mi
- 3/10South Doyle High SchoolGrades: 9-12Distance: 4.5 mi
Schools provided by the listing agent
- Elementary: South Knox Elementary
- Middle: South Doyle Middle School
- High: South Doyle High School
Source: RealTracs MLS as distributed by MLS GRID. This data may not be complete. We recommend contacting the local school district to confirm school assignments for this home.


Get pre-qualified for a loan
At Zillow Home Loans, we can pre-qualify you in as little as 5 minutes with no impact to your credit score.An equal housing lender. NMLS #10287.
- Tennessee
- Knox County
- Knoxville
- 37920
- South Knoxville
- 703 Redwine St
Nearby cities
Nearby neighborhoods
Nearby zip codes
Other Knoxville Topics
