Skip main navigation
Closed
  • $391,720

    703 Regina Pl, Grandview, WA 98930

    4beds
    2,211sqft
    Single Family Residence
    Built in 2024
    5,294 Square Feet Lot
    $400,800 Zestimate®
    $177/sqft
    $2,449 Estimated rent

    Home value

    $400,800

    $381,000 - $421,000

    $2,449/mo

    Zestimate® history
    Loading
    Loading...

    Owner options

    List your home for rent

    $2,449/mo

    Rent Zestimate®

    Find your next renter with Zillow Rental Manager. Plus, with online applications, you can quickly screen prospective tenants – for free.

    Learn more

    $2,449/mo

    Rent Zestimate®

    Refinance and save

    $2,588/mo

    Est. payment

    Refinancing to a lower rate could help reduce your monthly payments and save thousands over the life of the loan.

    See today's rates

    $2,588/mo

    Est. payment

    Explore your selling options

    Work with a Zillow partner agent

    Leverage their expertise and Zillow's premium Showcase listings to get your home seen by more buyers.

    Get started

    List with your own agent

    Get your home in front of millions of buyers by listing it on Zillow.

    Learn how to do it

    Sell it yourself

    Take full control of how buyers see your home on Zillow by listing For Sale by Owner (FSBO).

    List your home

    What's special

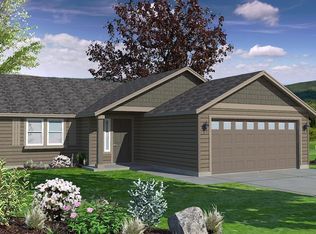
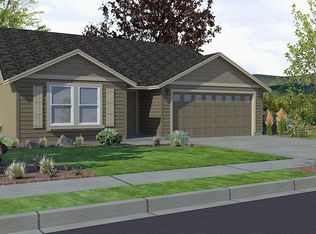
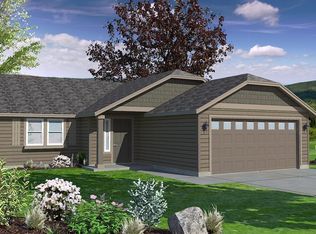
    MLS# 274887 Get up to $15k* to use on extras like closing costs, interest rate buydown and options. Full front and backyard landscaping included !At 2211 square feet, The Timberline is the perfect home for those in search of a brand new home that offers space and versatility in a two-story plan. The living and dining rooms share an impressive space overlooked by the open kitchen which features ample counter space, cupboard storage and a large pantry. The expansive main bedroom suite features an oversized closet plus second closet and deluxe ensuite bath including soaking tub and dual vanity. The other three bedrooms are substantially sized with generous closets and share a central bathroom – with a dual vanity option. The Timberline new home plan is the perfect mixture of a smart design and a stylish package.

    Zillow last checked:

    Listing updated:

    Listed by:

    Isaac Barajas 509-396-8376,

    New Home Star Washington LLC

    Bought with:

    Clifford Martin, B127128

    Professional Realty Services

    Source: PACMLS as distributed by MLS GRID,MLS#: 274887MLS Logo

    Facts & features

    Interior

    Bedrooms & bathrooms
    • Bedrooms: 4
    • Bathrooms: 3
    • Full bathrooms: 2
    • 1/2 bathrooms: 1
    Rooms
    • Room types: Bath - Master, Den, Walk-In Closet, Master Suite - Dual, Pantry, Counters - Granite/Quartz, Counters - Laminate
    Heating
    • Heat Pump, Furnace
    Cooling
    • Multi Units
    Appliances
    • Included: Dishwasher, Disposal, Microwave, Range/Oven
    Features
    • Raised Ceiling(s)
    • Flooring: Carpet, Tile, Vinyl
    • Windows: Double Pane Windows, Vinyl Windows
    • Basement: No Basement
    Interior area
    • Total structure area: 2,211
    • Total interior livable area: 2,211 sqft

    Property

    Parking
    • Parking features: Attached, 2 car
    Features
    • Levels: Two
    • Stories: 2
    • Patio & porch: Covered
    • Exterior features: Irrigation System
    Lot
    • Size: 5,294 Square Feet
    • Features: Located in City Limits
    Details
    • Parcel number: 230914 32514
    • Zoning: Residential

    Construction

    Type & style
    • Home type: SingleFamily
    • Property subtype: Single Family Residence
    Materials
    • Wood Siding, Lap Siding
    • Foundation: Concrete, Crawl Space
    • Roof: Composition
    Condition
    • New construction: Yes
    • Year built: 2024
    Details
    • Builder name: Hayden Homes

    Utilities & green energy

    • Sewer: Sewer Connected
    • Utilities for property: Electricity Connected

    Community & HOA

    Community
    • Subdivision: CHERRY ACRES
    Location
    • Region: Grandview

    Financial & listing details

    • Price per square foot: $177/sqft
    • Tax assessed value: $393,600
    • Annual tax amount: $3,305
    • Date on market: 7/20/2024
    • Cumulative days on market: 133 days
    • Listing terms: Cash,Conventional,FHA,VA,USDA Loan

    Price history

    DateEventPrice
    7/19/2024Sold$391,720-0.8%$177/sqft
    Source: PACMLS as distributed by MLS GRID #274887 Report a problem
    5/24/2024Price change$394,990-1.3%$179/sqft
    Source: PACMLS as distributed by MLS GRID #274887 Report a problem
    3/28/2024Price change$399,990-1.2%$181/sqft
    Source: Hayden Homes Report a problem
    2/13/2024Price change$404,990+1.3%$183/sqft
    Source: Hayden Homes Report a problem
    1/31/2024Listed for sale$399,990$181/sqft
    Source: Hayden Homes Report a problem

    Public tax history

    YearProperty taxesTax assessment
    2025$3,305 -1%$377,500 +858.1%
    2024$3,339 $39,400
    Find assessor info on the county website

    Neighborhood: 98930

    Nearby schools

    GreatSchools rating
    Sell for more on Zillow
    Get a Zillow Showcase℠ listing at no additional cost and you could sell for .
    $400,800
    2% more
    +$8,016
    With Zillow Showcase(estimated)
    $408,816
    Sell for more on Zillow
    Get a Zillow Showcase℠ listing at no additional cost and you could sell for .
    $400,800
    2% more
    +$8,016
    With Zillow Showcase(estimated)
    $408,816