Skip main navigation
Sold for $810,000
  • $810,000

    703 Ridge Rd, Pottstown, PA 19465

    5beds
    3,672sqft
    Single Family Residence
    Built in 1986
    2.8 Acres Lot
    $810,300 Zestimate®
    $221/sqft
    $4,537 Estimated rent

    Home value

    $810,300

    $770,000 - $851,000

    $4,537/mo

    Zestimate® history
    Loading
    Loading...

    Owner options

    List your home for rent

    $4,537/mo

    Rent Zestimate®

    Find your next renter with Zillow Rental Manager. Plus, with online applications, you can quickly screen prospective tenants – for free.

    Learn more

    $4,537/mo

    Rent Zestimate®

    Refinance and save

    $4,221/mo

    Est. payment

    Refinancing to a lower rate could help reduce your monthly payments and save thousands over the life of the loan.

    See today's rates

    $4,221/mo

    Est. payment

    Explore your selling options

    Work with a Zillow partner agent

    Leverage their expertise and Zillow's premium Showcase listings to get your home seen by more buyers.

    Get started

    List with your own agent

    Get your home in front of millions of buyers by listing it on Zillow.

    Learn how to do it

    Sell it yourself

    Take full control of how buyers see your home on Zillow by listing For Sale by Owner (FSBO).

    List your home

    What's special

    Quartz countertopsJetted tubMaturing pawpaw treesSmart-home convenienceSpacious first-floor primary suiteHigh-efficiency appliancesLow-flow high-performance toilets
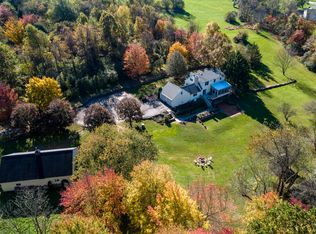
    Welcome to 703 Ridge Road in Pottstown, a rare luxury contemporary retreat set on 2.8 private acres of wooded, park-like grounds offering complete seclusion with no visible neighbors. This architecturally distinctive home blends modern design with high-end upgrades and smart-home convenience, creating a turn-key living experience flooded with natural light through expansive windows and dramatic vaulted ceilings. The thoughtfully remodeled custom chef’s kitchen (2019) showcases high-end custom cabinetry with soft-close drawers, quartz countertops, an oversized island with dual faucets, and premium GE Cafe appliances including a 36” 6-burner gas cooktop. Additional highlights include a spacious first-floor primary suite with jetted tub, shower, double vanity, and walk-in closet, four additional bedrooms (three with en-suite baths), a versatile office/nursery with French doors overlooking the gardens, and a fully finished walkout basement with a full bathroom and private rear entrance—ideal for a teen suite, in-law quarters, gym, studio, or executive office. Outside, enjoy the peaceful retreat-like setting with an expansive raised deck accessed from multiple sliding doors and the master bath, a covered porch with a slate wall fountain, and ambient water sounds from the basalt fountain garden. The property features curated native pollinator gardens with year-round interest, maturing pawpaw trees, and a black walnut grove, plus eco-conscious touches including a wood-burning fireplace with high-efficiency insert, generator hookup, dual-zone HVAC and hot water heater (2018), reverse osmosis water system, and low-flow high-performance toilets. Impeccably maintained with fresh paint, new carpet, gutter guards, and a provided pre-inspection report, this exceptional home also offers whole-home Philips Hue smart lighting with programmable scenes, a Ring security system, and high-efficiency appliances. Perfect for families, multigenerational living, or hosting, the home delivers modern luxury surrounded by immersive nature views from every window and door. Conveniently located to parks, trails, shopping, and top rated schools, this home offers the perfect blend of peaceful privacy and everyday convenience.

    Zillow last checked:

    Listing updated:

    Listed by:

    Michele Loose 610-304-5708,

    Compass RE,

    Listing Team: The Susan Fitzgerald Team

    Bought with:

    Ed Ridgway, RS353190

    Compass RE

    Cindy Ridgway, RS321382

    Compass RE

    Source: Bright MLS,MLS#: PACT2120934MLS Logo

    Facts & features

    Interior

    Bedrooms & bathrooms
    • Bedrooms: 5
    • Bathrooms: 5
    • Full bathrooms: 4
    • 1/2 bathrooms: 1
    • Main level bathrooms: 2
    • Main level bedrooms: 1
    Rooms
    • Room types: Dining Room, Kitchen, Family Room, Office, Bonus Room
    Bonus room
    • Level: Lower
    Dining room
    • Level: Main
    Family room
    • Level: Main
    Kitchen
    • Level: Main
    Office
    • Level: Main
    Heating
    • Forced Air, Natural Gas
    Cooling
    • Central Air, Electric
    Appliances
    • Included: Dryer, Energy Efficient Appliances, Instant Hot Water, Six Burner Stove, Washer/Dryer Stacked, Tankless Water Heater, Dishwasher, Gas Water Heater
    • Laundry: Main Level
    Features
    • Flooring: Hardwood, Ceramic Tile, Carpet, Laminate
    • Basement: Exterior Entry,Partial,Rear Entrance,Windows,Finished
    • Number of fireplaces: 1
    • Fireplace features: Insert
    Interior area
    • Total structure area: 3,672
    • Total interior livable area: 3,672 sqft
    • Finished area above ground: 3,072
    • Finished area below ground: 600

    Property

    Parking
    • Total spaces: 2
    • Parking features: Garage Faces Front, Inside Entrance, Driveway, Attached
    • Attached garage spaces: 2
    • Has uncovered spaces: Yes
    Accessibility
    • Accessibility features: None
    Features
    • Levels: Three
    • Stories: 3
    • Patio & porch: Deck, Porch
    • Exterior features: Water Fountains, Rain Gutters, Other
    • Pool features: None
    Lot
    • Size: 2.8 Acres
    • Features: Private
    Details
    • Additional structures: Above Grade, Below Grade
    • Parcel number: 2104 0005.1500
    • Zoning: RESIDENTIAL
    • Special conditions: Standard

    Construction

    Type & style
    • Home type: SingleFamily
    • Architectural style: Contemporary
    • Property subtype: Single Family Residence
    Materials
    • Frame
    • Foundation: Slab, Block
    • Roof: Asphalt
    Condition
    • Excellent
    • New construction: No
    • Year built: 1986

    Utilities & green energy

    • Sewer: On Site Septic
    • Water: Private
    Green energy
    • Energy efficient items: Home Energy Management, Lighting, Appliances

    Community & HOA

    Community
    • Security: Security System, Motion Detectors
    • Subdivision: Ellis Wood Ests
    HOA
    • Has HOA: No
    Location
    • Region: Pottstown
    • Municipality: EAST VINCENT TWP

    Financial & listing details

    • Price per square foot: $221/sqft
    • Tax assessed value: $212,690
    • Annual tax amount: $9,257
    • Date on market: 4/30/2026
    • Listing agreement: Exclusive Agency
    • Inclusions: Washer, Dryer, Refrigerator
    • Exclusions: Wine Refrigerator In Kitchen, black Wall Shelving In Garage, Bidet In Primary Bath (new Seat Will Be Provided), front Porch Windmill Light, frame Tv And Bracket In Family Room, Wall Mirrors Over Fireplace, Master Bedroom And Office, Master Bedroom Plug In Wall Sconces, Steel Octopus Wall Hanging By Garden, Guitar Hangers In Living Room And Basement, Wall Clock In Kitchen, Keuring Plumbed Coffee Machine, Under Cabinet Knife Block In Kitchen.
    • Ownership: Fee Simple

    Price history

    DateEventPrice
    7/1/2026Sold$810,000+1.9%$221/sqft
    Source: Bright MLS #PACT2120934 Report a problem
    6/12/2026Pending sale$795,000$217/sqft
    Source: Bright MLS #PACT2120934 Report a problem
    5/19/2026Contingent$795,000$217/sqft
    Source: Bright MLS #PACT2120934 Report a problem
    4/30/2026Listed for sale$795,000+127.1%$217/sqft
    Source: Bright MLS #PACT2120934 Report a problem
    9/16/2003Sold$350,000$95/sqft
    Source: Public Record Report a problem

    Public tax history

    YearProperty taxesTax assessment
    2025$9,068 +1.5%$212,690
    2024$8,938 +2.3%$212,690
    2023$8,736 +1.5%$212,690
    2022$8,610 +2.2%$212,690
    2021$8,427 +142.1%$212,690
    2020$3,482 -53.3%$212,690 +7.6%
    2019$7,453 +2%$197,650
    2018$7,308 +9899.7%$197,650
    2017$73 -99.1%$197,650
    2016$7,977 $197,650
    2015$7,977 $197,650
    2014$7,977 $197,650
    2013-- $197,650 -25.2%
    2012-- $264,250
    2011-- $264,250
    2010-- $264,250
    2009-- $264,250
    2008-- $264,250
    2007-- $264,250
    2006-- $264,250
    2005-- $264,250
    2004-- $264,250
    2003-- $264,250
    2000-- $264,250
    Find assessor info on the county website

    Neighborhood: 19465

    Nearby schools

    GreatSchools rating
    Schools provided by the listing agent
    • Middle: Owen J Roberts
    • High: Oj Roberts
    • District: Owen J Roberts

    Source: Bright MLS. This data may not be complete. We recommend contacting the local school district to confirm school assignments for this home.

    Get a cash offer in 3 minutes
    Find out how much your home could sell for in as little as 3 minutes with a no-obligation cash offer.
    Estimated market value
    $810,300
    Get a cash offer in 3 minutes
    Find out how much your home could sell for in as little as 3 minutes with a no-obligation cash offer.
    Estimated market value
    $810,300