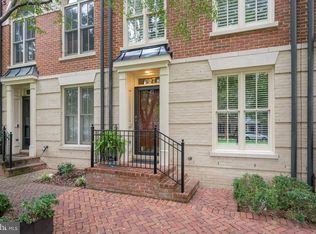
Welcome to 703 Rose Square! One of Potomac Greens most sought-after locations. Open green space is the beautiful backdrop for this upgraded home. Step inside and appreciate the quality. Original owners spent more than $120K in upgrades and it shows. From the porcelain entry floors with marble inlay to the practical built -ins in the first-floor office. Built in speakers throughout the house offer the ability to provide surround sound during parties, but the flexibility to control sound in each room. Ascend to the living level, and prepare to be impressed. Upgraded cabinetry, upgraded granite countertops, high end appliances including Sub Zero and Cove, all combine to create a truly stunning chef's kitchen. Large pantry space and tons of cabinetry give you adequate room to store all of your food and appliances, and the massive island is the perfect space for preparation and serving. Hardwood flooring, built in cabinetry in the living room, and multi piece crown molding all combine to create an elegant but casual space for daily living or large-scale entertaining. This level also has a convenient powder room and small deck for grilling and morning coffee. Upstairs you will find an opulent owners' bedroom with hardwood flooring and an ensuite bath. Dual sinks, a jetted soaking tub and large shower are your spaces to prepare for the day and unwind after. Large walk-in closet has custom built-ins providing plenty of space to keep your clothing organized. Laundry is also on the level conveniently located adjacent to the owners' suite. Another bedroom with hardwood flooring, custom shelving in the closet, and renovated full bathroom complete this level. The 4th floor can serve as a 3rd bedroom or an open living space, exercise room or home theatre. With vaulted ceilings, a private bathroom and access to the stunning rooftop deck (decking recently replaced), this space has many uses and offers flexible options over time. Owners have recently invested almost $30K in recent improvements including FireX alarm sensors and a new heat pump (2022). Located just steps from the Potomac Yards Metro, community pool, exercise room, and clubhouse. Come see why life is better on the square.
Sold for $1,325,000
$1,325,000
703 Rose Sq, Alexandria, VA 22314
3beds
2,436sqft
Townhouse
Built in 2006
858 Square Feet Lot
$1,323,200 Zestimate®
$544/sqft
$5,236 Estimated rent
Home value
$1,323,200
$1.24M - $1.42M
$5,236/mo
Zestimate® history
Owner options
List your home for rent
$5,236/mo
Rent Zestimate®
Find your next renter with Zillow Rental Manager. Plus, with online applications, you can quickly screen prospective tenants – for free.
$5,236/mo
Rent Zestimate®
Refinance and save
$8,976/mo
Est. payment
Refinancing to a lower rate could help reduce your monthly payments and save thousands over the life of the loan.
$8,976/mo
Est. payment
Explore your selling options
Work with a Zillow partner agent
Leverage their expertise and Zillow's premium Showcase listings to get your home seen by more buyers.
Get startedList with your own agent
Get your home in front of millions of buyers by listing it on Zillow.
Learn how to do itSell it yourself
Take full control of how buyers see your home on Zillow by listing For Sale by Owner (FSBO).
List your homeWhat's special
Upgraded granite countertopsLarge pantry spaceTons of cabinetryUpgraded cabinetryHardwood flooringConvenient powder room
Zillow last checked:
Listing updated:
Listed by:
Jason Quimby 703-946-5298,
KW Metro Center,
Listing Team: Fort Hunt Realty Group
Bought with:
Mary Beth Eisenhard, 0225074121
Paul Wesley Real Estate
Garrett Yenesel, 0225210175
Paul Wesley Real Estate
Source: Bright MLS,MLS#: VAAX2055708
Facts & features
Interior
Bedrooms & bathrooms
- Bedrooms: 3
- Bathrooms: 3
- Full bathrooms: 3
Rooms
- Room types: Living Room, Dining Room, Primary Bedroom, Bedroom 2, Bedroom 3, Kitchen, Den, Bathroom 2, Bathroom 3, Primary Bathroom
Primary bedroom
- Features: Flooring - HardWood
- Level: Upper
Bedroom 2
- Level: Upper
Bedroom 3
- Features: Flooring - HardWood
- Level: Upper
Primary bathroom
- Level: Upper
Bathroom 2
- Level: Upper
Bathroom 3
- Level: Upper
Den
- Level: Main
Dining room
- Features: Flooring - HardWood
- Level: Upper
Kitchen
- Features: Flooring - HardWood
- Level: Upper
Living room
- Features: Flooring - HardWood
- Level: Upper
Heating
- Forced Air, Heat Pump, Natural Gas, Electric
Cooling
- Central Air, Zoned, Electric
Appliances
- Included: Microwave, Dishwasher, Disposal, Dryer, Exhaust Fan, Ice Maker, Double Oven, Oven, Oven/Range - Electric, Refrigerator, Stainless Steel Appliance(s), Cooktop, Washer, Electric Water Heater
Features
- Soaking Tub, Bathroom - Walk-In Shower, Built-in Features, Combination Dining/Living, Crown Molding, Dining Area, Open Floorplan, Kitchen - Gourmet, Kitchen Island, Pantry, Recessed Lighting, Walk-In Closet(s), Upgraded Countertops, 9'+ Ceilings, Dry Wall, High Ceilings, Vaulted Ceiling(s)
- Flooring: Hardwood, Marble, Ceramic Tile, Wood
- Doors: French Doors, Insulated
- Windows: Double Hung, Double Pane Windows, Energy Efficient, Window Treatments
- Has basement: No
- Number of fireplaces: 1
Interior area
- Total structure area: 2,436
- Total interior livable area: 2,436 sqft
- Finished area above ground: 2,436
- Finished area below ground: 0
Property
Parking
- Total spaces: 2
- Parking features: Garage Faces Rear, Inside Entrance, Attached
- Attached garage spaces: 2
Accessibility
- Accessibility features: None
Features
- Levels: Four
- Stories: 4
- Patio & porch: Roof Deck
- Exterior features: Street Lights
- Pool features: Community
- Spa features: Bath
- Has view: Yes
- View description: Courtyard, Park/Greenbelt
Lot
- Size: 858 Square Feet
Details
- Additional structures: Above Grade, Below Grade
- Parcel number: 50695380
- Zoning: CDD#10
- Special conditions: Standard
Construction
Type & style
- Home type: Townhouse
- Architectural style: Colonial
- Property subtype: Townhouse
Materials
- Masonry
- Foundation: Slab
- Roof: Metal
Condition
- Excellent
- New construction: No
- Year built: 2006
Details
- Builder model: CARLYLE
- Builder name: EYA
Utilities & green energy
- Sewer: Public Sewer
- Water: Public
- Utilities for property: Underground Utilities
Community & HOA
Community
- Features: Pool
- Security: Carbon Monoxide Detector(s), Security System
- Subdivision: Potomac Greens
HOA
- Has HOA: Yes
- HOA fee: $165 monthly
- HOA name: POTOMAC GREENS
Location
- Region: Alexandria
Financial & listing details
- Price per square foot: $544/sqft
- Tax assessed value: $1,181,609
- Annual tax amount: $13,411
- Date on market: 3/26/2026
- Listing agreement: Exclusive Right To Sell
- Ownership: Fee Simple
Price history
| Date | Event | Price |
|---|---|---|
| 4/24/2026 | Sold | $1,325,000$544/sqft |
Source:  Bright MLS #VAAX2055708 Report a problem Bright MLS #VAAX2055708 Report a problem | ||
| 3/30/2026 | Contingent | $1,325,000$544/sqft |
Source: Bright MLS #VAAX2055708 Report a problem | ||
| 3/27/2026 | Listed for sale | $1,325,000$544/sqft |
Source: Bright MLS #VAAX2055708 Report a problem | ||
Public tax history
| Year | Property taxes | Tax assessment |
|---|---|---|
| 2026 | $13,411 +5.8% | $1,181,609 +5.8% |
| 2025 | $12,682 +2.1% | $1,117,332 +2.1% |
| 2024 | $12,419 +5.3% | $1,094,226 +2.9% |
| 2023 | $11,799 -2.8% | $1,062,977 -2.8% |
| 2022 | $12,144 +5.9% | $1,094,042 +11.5% |
| 2021 | $11,470 | $981,532 +8.7% |
| 2020 | -- | $902,698 +3.4% |
| 2019 | -- | $873,264 +0.9% |
| 2018 | $7,920 -9.9% | $865,368 +2.7% |
| 2017 | $8,787 | $842,495 |
| 2016 | $8,787 +2.9% | $842,495 +2.9% |
| 2015 | $8,539 +1% | $818,734 +1% |
| 2014 | $8,455 +10.1% | $810,596 +3.3% |
| 2013 | $7,677 +3.3% | $784,967 +3.3% |
| 2012 | $7,432 +2.4% | $759,894 +2.4% |
| 2011 | $7,255 -2.2% | $741,830 -2.2% |
| 2010 | $7,416 +4.2% | $758,248 -3.8% |
| 2009 | $7,117 +2.4% | $788,169 -4.2% |
| 2008 | $6,953 +8.8% | $822,880 +6.8% |
| 2007 | $6,393 +106.4% | $770,287 +102.7% |
| 2006 | $3,097 +20.4% | $380,000 +58.1% |
| 2005 | $2,571 | $240,300 |
Find assessor info on the county website
Neighborhood: Potomac Yard-Potomac Greens
Nearby homes
- $1,118,3003 bd3 ba1.7k sqft705 Rose Sq, Alexandria, VA 22314Off Market
- $1,085,0003 bd4 ba1.7k sqft707 Rose Sq, Alexandria, VA 22314Off Market
- $1,507,4003 bd3 ba3.1k sqft701 Rose Sq, Alexandria, VA 22314Off Market
- $1,114,6003 bd3 ba1.7k sqft709 Rose Sq, Alexandria, VA 22314Off Market
- $1,228,7003 bd3 ba2.4k sqft711 Rose Sq, Alexandria, VA 22314Off Market
- $1,433,7003 bd3 ba3k sqft1810 Carpenter Rd, Alexandria, VA 22314Off Market
- $1,155,0003 bd4 ba2.4k sqft713 Rose Sq, Alexandria, VA 22314Sold
- $1,599,9003 bd3 ba3.6k sqft1812 Carpenter Rd, Alexandria, VA 22314Off Market
Nearby schools
GreatSchools rating
- 2/10Jefferson-Houston PreK-8 SchoolGrades: PK-8Distance: 1.5 mi
- 2/10Alexandria City High SchoolGrades: 9-12Distance: 2.2 mi
Schools provided by the listing agent
- Elementary: Jefferson-houston
- Middle: Jefferson-houston
- High: Alexandria City
- District: Alexandria City Public Schools
Source: Bright MLS. This data may not be complete. We recommend contacting the local school district to confirm school assignments for this home.
Get a cash offer in 3 minutes
Find out how much your home could sell for in as little as 3 minutes with a no-obligation cash offer.
Estimated market value
$1,323,200
Get a cash offer in 3 minutes
Find out how much your home could sell for in as little as 3 minutes with a no-obligation cash offer.
Estimated market value
$1,323,200
