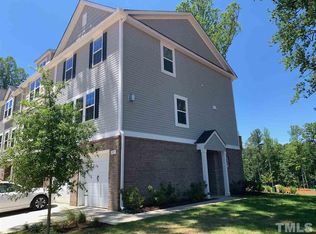
Live within walking distance to downtown Cary restaurants, entertainment + the new Downtown Cary Park. Minutes from 1-40 + the Lenovo Entertainment Center, this end unit boasts loads of green space without the maintenance committment. Former model includes all upgrades + more! Garage includes heated/cooled sq footage via a mini-split system making it a perfect home gym. Recessed lighting + extra storage both under the stairs + at ceiling of garage. Move in ready, bright + airy open floor plan features a beautiful kitchen with gas stove, vented microwave, fingerprint free SS appliances, quartz countertops + herringbone tile backsplash. An upgraded island includes spacious soft-close drawers + trash pull out. Additional upgrades throughout the home include: faucet fixtures, cabinetry hardware, recessed medicine cabinets + lighting. Extra storage added in laundry room located on the bedroom level. Electrolox W/D w/pedestals convey. Space making barn doors in laundry + owners suite. Corner gas fireplace + custom mantle in living room. Added landscape lighting. Enjoy living where you work + play!
Sold for $470,500
$470,500
703 Rosefield Dr, Cary, NC 27513
3beds
1,942sqft
Townhouse, Residential
Built in 2020
1,742 Square Feet Lot
$470,400 Zestimate®
$242/sqft
$2,407 Estimated rent
Home value
$470,400
$447,000 - $494,000
$2,407/mo
Zestimate® history
Owner options
List your home for rent
$2,407/mo
Rent Zestimate®
Find your next renter with Zillow Rental Manager. Plus, with online applications, you can quickly screen prospective tenants – for free.
$2,407/mo
Rent Zestimate®
Refinance and save
$3,026/mo
Est. payment
Refinancing to a lower rate could help reduce your monthly payments and save thousands over the life of the loan.
$3,026/mo
Est. payment
Explore your selling options
Work with a Zillow partner agent
Leverage their expertise and Zillow's premium Showcase listings to get your home seen by more buyers.
Get startedList with your own agent
Get your home in front of millions of buyers by listing it on Zillow.
Learn how to do itSell it yourself
Take full control of how buyers see your home on Zillow by listing For Sale by Owner (FSBO).
List your homeWhat's special
Recessed lightingEnd unitVented microwaveHerringbone tile backsplashFingerprint free ss appliancesQuartz countertopsCabinetry hardware
Zillow last checked:
Listing updated:
Listed by:
Susan H Ayers 678-344-1600,
HomeZu
Bought with:
Allie Parker, 296847
HODGE & KITTRELL SOTHEBYS INTE
Source: Doorify MLS,MLS#: 10130279
Facts & features
Interior
Bedrooms & bathrooms
- Bedrooms: 3
- Bathrooms: 4
- Full bathrooms: 3
- 1/2 bathrooms: 1
Heating
- ENERGY STAR Qualified Equipment, ENERGY STAR/ACCA RSI Qualified Installation, Fireplace Insert, Forced Air, Natural Gas
Cooling
- Central Air, Gas
Appliances
- Included: Convection Oven, Disposal, ENERGY STAR Qualified Appliances, ENERGY STAR Qualified Dishwasher, ENERGY STAR Qualified Refrigerator, ENERGY STAR Qualified Water Heater, Free-Standing Gas Oven, Free-Standing Gas Range, Gas Water Heater, Microwave, Plumbed For Ice Maker, Vented Exhaust Fan
- Laundry: Electric Dryer Hookup, Laundry Room, Upper Level, Washer Hookup
Features
- Bathtub/Shower Combination, Breakfast Bar, Ceiling Fan(s), Crown Molding, Double Vanity, Entrance Foyer, Kitchen Island, Living/Dining Room Combination, Open Floorplan, Quartz Counters, Recessed Lighting, Room Over Garage, Smart Home, Smart Thermostat, Smooth Ceilings, Walk-In Closet(s), Wired for Data
- Flooring: Carpet, Vinyl, Tile
- Windows: ENERGY STAR Qualified Windows, Window Coverings
- Common walls with other units/homes: End Unit
Interior area
- Total structure area: 1,942
- Total interior livable area: 1,942 sqft
- Finished area above ground: 1,942
- Finished area below ground: 0
Property
Parking
- Total spaces: 4
- Parking features: Attached, Garage, Garage Door Opener, Lighted, On Site, On Street, Other
- Attached garage spaces: 2
- Uncovered spaces: 2
Features
- Levels: Two
- Stories: 2
- Patio & porch: Deck
- Has view: Yes
Lot
- Size: 1,742 Square Feet
- Features: Landscaped
Details
- Parcel number: 0764.16841125000
- Special conditions: Standard
Construction
Type & style
- Home type: Townhouse
- Architectural style: Traditional
- Property subtype: Townhouse, Residential
- Attached to another structure: Yes
Materials
- Frame
- Foundation: Slab
- Roof: Composition
Condition
- New construction: No
- Year built: 2020
Utilities & green energy
- Sewer: Public Sewer
- Water: Public
- Utilities for property: Cable Available, Cable Connected, Electricity Connected, Natural Gas Connected, Phone Connected, Septic Connected, Water Connected, Underground Utilities
Green energy
- Energy efficient items: Appliances, HVAC, Insulation, Thermostat, Water Heater, Windows
- Water conservation: Water-Smart Landscaping
Community & HOA
Community
- Subdivision: Townes at Page Square
HOA
- Has HOA: Yes
- Amenities included: Landscaping, Maintenance, Maintenance Grounds, Maintenance Structure
- Services included: Unknown
- HOA fee: $177 monthly
Location
- Region: Cary
Financial & listing details
- Price per square foot: $242/sqft
- Tax assessed value: $390,904
- Annual tax amount: $3,370
- Date on market: 10/29/2025
- Road surface type: Paved
Price history
| Date | Event | Price |
|---|---|---|
| 5/18/2026 | Sold | $470,500-0.9%$242/sqft |
Source:  Doorify MLS #10130279 Report a problem Doorify MLS #10130279 Report a problem | ||
| 4/2/2026 | Pending sale | $474,950$245/sqft |
Source: Doorify MLS #10130279 Report a problem | ||
| 3/27/2026 | Price change | $474,950-0.8%$245/sqft |
Source: Doorify MLS #10130279 Report a problem | ||
| 1/10/2026 | Price change | $479,000-2.2%$247/sqft |
Source: Doorify MLS #10130279 Report a problem | ||
| 10/29/2025 | Listed for sale | $490,000+33%$252/sqft |
Source: Doorify MLS #10130279 Report a problem | ||
| 6/15/2021 | Sold | $368,285$190/sqft |
Source: Doorify MLS #2383219 Report a problem | ||
| 5/12/2021 | Pending sale | $368,285$190/sqft |
Source: Doorify MLS #2383219 Report a problem | ||
| 5/12/2021 | Listed for sale | $368,285+13.3%$190/sqft |
Source: Doorify MLS #2383219 Report a problem | ||
| 1/10/2020 | Listing removed | $325,000$167/sqft |
Source: HH Homes Report a problem | ||
| 12/18/2019 | Listed for sale | $325,000$167/sqft |
Source: HH Homes Report a problem | ||
Public tax history
| Year | Property taxes | Tax assessment |
|---|---|---|
| 2025 | $3,370 +2.2% | $390,904 |
| 2024 | $3,298 +12% | $390,904 +33.9% |
| 2023 | $2,945 +3.9% | $291,928 |
| 2022 | $2,836 +3.7% | $291,928 +1.6% |
| 2021 | $2,734 +179.2% | $287,217 -10.1% |
| 2020 | $979 | $319,353 +538.7% |
| 2019 | -- | $50,000 |
Find assessor info on the county website
Neighborhood: 27513
Nearby homes
- $405,3003 bd4 ba1.8k sqft705 Rosefield Dr, Cary, NC 27513Off Market

- $416,8003 bd4 ba1.7k sqft707 Rosefield Dr, Cary, NC 27513Off Market

- $434,9003 bd3 ba2k sqft709 Rosefield Dr, Cary, NC 27513Off Market
- $425,6003 bd4 ba1.8k sqft704 Rosefield Dr, Cary, NC 27513Off Market
- $408,800-- bd3 ba1.8k sqft708 Rosefield Dr, Cary, NC 27513Off Market
- $450,0003 bd4 ba1.8k sqft706 Rosefield Dr, Cary, NC 27513Sold
- $465,0003 bd4 ba1.9k sqft710 Rosefield Dr, Cary, NC 27513Sold
- $397,5003 bd4 ba1.8k sqft310 Page Square Dr, Cary, NC 27513Off Market
Nearby schools
GreatSchools rating
- 8/10Kingswood ElementaryGrades: PK-5Distance: 0.5 mi
- 8/10Reedy Creek MiddleGrades: 6-8Distance: 1.3 mi
- 7/10Cary HighGrades: 9-12Distance: 1.6 mi
Schools provided by the listing agent
- Elementary: Wake - Kingswood
- Middle: Wake - Reedy Creek
- High: Wake - Cary
Source: Doorify MLS. This data may not be complete. We recommend contacting the local school district to confirm school assignments for this home.
Get a cash offer in 3 minutes
Find out how much your home could sell for in as little as 3 minutes with a no-obligation cash offer.
Estimated market value
$470,400
Get a cash offer in 3 minutes
Find out how much your home could sell for in as little as 3 minutes with a no-obligation cash offer.
Estimated market value
$470,400
- North Carolina
- Wake County
- Cary
- 27513
- 703 Rosefield Dr
Nearby cities
Nearby neighborhoods
Nearby zip codes
Other Cary Topics
