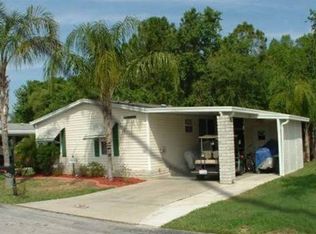
Welcome to this charming home located in The Hamptons Golf & Country Club Resort, a gated, highly active 55+ community known for its outstanding amenities, beautiful facilities, and a full calendar of activities day and night.- Inside, you'll find attractive laminate flooring throughout, along with an updated kitchen and bathrooms. The galley-style kitchen offers abundant cabinet space and newer appliances, making meal preparation both convenient and enjoyable.- The spacious split-bedroom floor plan provides privacy and comfort. The oversized primary suite features an extra-large walk-in closet and a beautifully renovated en-suite bath with a tiled walk-in shower and updated vanity.- Relax in the screened lanai while enjoying peaceful views of the wooded preserve and pond. There's even an outdoor patio area-perfect for entertaining or simply soaking in the natural surroundings.- Additional highlights include a large attached shed for extra storage and much of the furniture included with the home.- This move-in-ready home is the perfect place to relax, enjoy nature, and experience the active Florida lifestyle!
For sale
Price cut: $3K (7/8)
$39,900
703 Royal Forest Dr, Auburndale, FL 33823
2beds
1,120sqft
Manufactured Home
Built in 2002
-- sqft lot
$-- Zestimate®
$36/sqft
$-- HOA
What's special
Screened lanaiBeautifully renovated en-suite bathNewer appliancesUpdated vanityOversized primary suiteGalley-style kitchenLaminate flooring throughout
- 56 days |
- 61 |
- 2 |
Zillow last checked:
Listing updated:
Listed by:
Joseph Remkus 516-524-7270,
American Mobile Home Sales of Tampa Bay, Inc.
Source: My State MLS,MLS#: 11834899
Facts & features
Interior
Bedrooms & bathrooms
- Bedrooms: 2
- Bathrooms: 2
- Full bathrooms: 2
Rooms
- Room types: Dining Room, En Suite, Kitchen, Living Room, Master Bedroom, Walk-in Closet
Kitchen
- Features: Laminate Counters
Basement
- Area: 0
Heating
- Electric, Zoned, Heat Pump
Cooling
- Central, Zoned
Appliances
- Included: Dishwasher, Dryer, Refrigerator, Microwave, Oven, Washer
Features
- Laundry
- Flooring: Laminate
- Has basement: No
- Has fireplace: No
Interior area
- Total structure area: 1,120
- Total interior livable area: 1,120 sqft
- Finished area above ground: 1,120
Property
Features
- Stories: 1
- Patio & porch: Enclosed Porch
Details
- Additional structures: Shed(s)
- On leased land: Yes
- Lease amount: $1,108
Construction
Type & style
- Home type: MobileManufactured
- Property subtype: Manufactured Home
Materials
- Vinyl Siding
- Roof: Asphalt
Condition
- New construction: No
- Year built: 2002
Utilities & green energy
- Electric: Amps(0)
- Sewer: Municipal
- Water: Municipal
Community & HOA
Community
- Features: Gym, Pool, 55 and Over, Clubhouse, Golf, Recreation Room, Security, Tennis Court
- Senior community: Yes
HOA
- Has HOA: No
- Amenities included: Gym, Pool, 55 and Over, Clubhouse, Golf, Pets Allowed, Recreation Room, Security, Tennis Court
Location
- Region: Auburndale
Financial & listing details
- Price per square foot: $36/sqft
- Date on market: 6/19/2026
- Date available: 06/17/2026
- Listing agreement: Exclusive
Estimated market value
Not available
Estimated sales range
Not available
$1,470/mo
Price history
| Date | Event | Price |
|---|---|---|
| 7/8/2026 | Price change | $39,900-7%$36/sqft |
Source: My State MLS #11834899 Report a problem | ||
| 6/19/2026 | Listed for sale | $42,900-20.6%$38/sqft |
Source: My State MLS #11834899 Report a problem | ||
| 1/15/2026 | Listing removed | $54,000$48/sqft |
Source: My State MLS #11617311 Report a problem | ||
| 12/11/2025 | Listed for sale | $54,000+120.4%$48/sqft |
Source: My State MLS #11617311 Report a problem | ||
| 8/10/2021 | Listing removed | -- |
Source:  My State MLS Report a problem My State MLS Report a problem | ||
| 5/11/2021 | Listed for sale | $24,500-9.3%$22/sqft |
Source: My State MLS #10959001 Report a problem | ||
| 4/7/2021 | Listing removed | -- |
Source: My State MLS Report a problem | ||
| 12/12/2020 | Listed for sale | $27,000+17.9%$24/sqft |
Source: American Mobile Home Sales of Tampa Bay, Inc. #10959001 Report a problem | ||
| 8/9/2019 | Listing removed | $22,900$20/sqft |
Source: Sunset Home Sales #10588698 Report a problem | ||
| 3/29/2019 | Listed for sale | $22,900+129%$20/sqft |
Source: Sunset Home Sales #10588698 Report a problem | ||
| 4/9/2013 | Listing removed | $10,000$9/sqft |
Source: americanmobilehomesalesflorida.com Report a problem | ||
| 4/3/2013 | Price change | $10,000-16.7%$9/sqft |
Source: americanmobilehomesalesflorida.com Report a problem | ||
| 3/15/2013 | Price change | $12,000-14.3%$11/sqft |
Source: americanmobilehomesalesflorida.com Report a problem | ||
| 2/22/2013 | Price change | $14,000-6.7%$13/sqft |
Source: americanmobilehomesalesflorida.com Report a problem | ||
| 1/30/2013 | Listed for sale | $15,000$13/sqft |
Source: americanmobilehomesalesflorida.com Report a problem | ||
Public tax history
Tax history is unavailable.
Monthly payment
Climate risks
Neighborhood: 33823
Nearby schools
GreatSchools rating
- 2/10Lena Vista Elementary SchoolGrades: PK-5Distance: 1.8 mi
- 3/10Jere L. Stambaugh Middle SchoolGrades: 6-8Distance: 3.6 mi
- 2/10Tenoroc High SchoolGrades: 9-12Distance: 1.1 mi
- $59,9002 bd2 ba-- sqft713 Royal Forest Dr, Auburndale, FL 33823For Sale

- $38,3002 bd2 ba1k sqft701 Royal Forest Drive, AUBURNDALE, FL 33823Off Market
- $64,3002 bd2 ba1.5k sqft705 Royal Forest Dr, Auburndale, FL 33823Off Market
- $166,5002 bd2 ba1.5k sqft701 Royal Forest Dr #701, Auburndale, FL 33823Off Market

- $186,2002 bd2 ba1.5k sqft701 Royal Forest Dr, Auburndale, FL 33823Off Market
- $53,8003 bd2 ba1.5k sqft777 Royal Forest Dr, Auburndale, FL 33823Off Market
- $38,7002 bd2 ba1k sqft778 Royal Forest Dr, Auburndale, FL 33823Off Market
- $37,9002 bd2 ba1k sqft706 Royal Forest Dr #706, Auburndale, FL 33823Off Market
