SELLERS SAID SELL IT! NOW $599,900 | 3,000+ SF | $100K+ UPGRADES | GATED BEACHWALK LIVING Over 3,000 square feet and steps from the lagoon and amenities! CDD BOND PAID OFF!
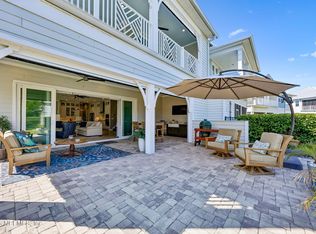
Experience resort-style living every day with the must see 14-acre Crystal Lagoon. Vacant and move-in ready, this beautifully upgraded Windscape model in gated Atlantica Isles offers luxury coastal living just steps from Beachwalk's incredible resort-style amenities. Perfectly positioned with easy walking distance to the lagoon, clubhouse, fitness center, playground, tennis courts, dog park, swim-up bar, restaurant, and year-round community events, this home combines elegance, convenience, and the unmatched Beachwalk lifestyle. Enjoy maintenance-free living with lawn care and exterior upkeep included. Built by Americrest Luxury Homes, the original developer of Beachwalk, and offered by the original owners, this impeccably maintained 4 Bed/3 Bath home has more The expansive primary suite serves as a private retreat featuring dramatic double French-door entry, spa-inspired bath with electric fireplace, dual walk-in closets, and a private balcony perfect for morning coffee or evening cocktails. Expansive recessed stacking glass sliding doors seamlessly connect the living space to the screened lanai and fenced backyard, creating ideal indoor-outdoor living and entertaining. A first-floor bedroom and custom pocket office provide flexibility for guests, working from home, or multigenerational living.
The chef's kitchen features quartz countertops and island, Kohler farmhouse sink, upgraded cabinetry with crown molding and roll-out drawers, designer backsplash, custom wood ceiling detail, Kichler pendant lighting, and LED cabinet lighting throughout. Additional upgrades include driftwood-style porcelain tile flooring, upgraded wood staircase and second-floor flooring, Hunter Douglas shutters and shades, custom stair finishes, designer lighting, whole-house Honeywell dehumidifier, Leviton whole-house surge protector, Strada alarm system, dimmer lighting throughout, and extensive custom storage features.
Outdoor living is equally impressive with dual lanai fans, outdoor kitchen plumbing, commercial-grade aluminum fencing, and beautiful paver extensions. Additional future flexibility includes a first-floor storage room already plumbed for a future powder bath and plumbing available near the primary closet area for potential kitchenette installation. Residents enjoy Beachwalk's world-famous Crystal Lagoon with turquoise waters, sandy beaches, swim-up bar, fitness center, tennis courts, clubhouse, dog park, and an active social lifestyle unlike anywhere else in Northeast Florida.
Beachwalk offers a truly unique resort-style lifestyle centered around the breathtaking 14-acre Crystal Lagoon in one of St. Johns County's most sought-after golf-cart-friendly communities.
Residents enjoy an incredible variety of amenities including swimming, kayaking, paddle boarding, sandy beach areas, and relaxing poolside at the popular swim-up bar. The community's restaurant and social spaces create a vibrant atmosphere for gathering with neighbors, enjoying live music, watching the big game, or simply unwinding after a long day.
The impressive clubhouse features a modern fitness center, locker rooms, and spaces designed for both recreation and community events. Outdoor enthusiasts will appreciate the Har-Tru tennis courts, sand volleyball, putting green, walking paths, and even a dedicated splash park for dogs. Social events include monthly farmer's markets, yoga, mahjong, live music, swim lessons, camps, dive-in-movies and other fun events depending on the season.
Conveniently located near shopping, dining, and major interstate access, Beachwalk combines everyday convenience with an exceptional lifestyle experience. With Beachside High School located right within the community, the neighborhood is especially appealing for those seeking both location and lifestyle in one of Northeast Florida's fastest-growing areas. Top-rated St Johns County schools!
Closed
Zillow last checked:
Listing updated:
Bought with:
MOXII PRO REALTY
LAURA WILLIAMSON, 3404025
Source: realMLS,MLS#: 2145385
Price history
| Date | Event | Price |
|---|---|---|
| 8/17/2026 | Sold | $599,900$195/sqft |
Source:  realMLS #2145385 Report a problem realMLS #2145385 Report a problem | ||
| 6/14/2026 | Price change | $599,900-7.6%$195/sqft |
Source: realMLS #2145385 Report a problem | ||
| 6/5/2026 | Price change | $649,000-5.8%$211/sqft |
Source: realMLS #2145385 Report a problem | ||
| 5/16/2026 | Listed for sale | $688,900$223/sqft |
Source: realMLS #2145385 Report a problem | ||
| 4/14/2026 | Listing removed | $688,900$223/sqft |
Source: realMLS #2115890 Report a problem | ||
| 4/2/2026 | Price change | $688,900-1.4%$223/sqft |
Source: realMLS #2115890 Report a problem | ||
| 3/19/2026 | Price change | $698,9000%$227/sqft |
Source: realMLS #2115890 Report a problem | ||
| 3/5/2026 | Price change | $699,000-6.2%$227/sqft |
Source: realMLS #2115890 Report a problem | ||
| 1/28/2026 | Price change | $744,900-0.7%$242/sqft |
Source: realMLS #2115890 Report a problem | ||
| 1/15/2026 | Price change | $749,900-4.5%$243/sqft |
Source: realMLS #2115890 Report a problem | ||
| 11/20/2025 | Price change | $785,000-1.8%$255/sqft |
Source: realMLS #2115890 Report a problem | ||
| 11/1/2025 | Listed for sale | $799,000+26.7%$259/sqft |
Source: realMLS #2115890 Report a problem | ||
| 4/29/2019 | Sold | $630,821$205/sqft |
Source: realMLS #959479 Report a problem | ||
Nearby homes


Get a cash offer in 3 minutes
Find out how much your home could sell for in as little as 3 minutes with a no-obligation cash offer.
Estimated market value
$599,800
