Skip main navigation
Off market
  • $520,100

    703 Russell Ave, Douglassville, PA 19518

    4beds
    2,860sqft
    SingleFamily
    Built in 1991
    0.32 Acres Lot
    $520,100 Zestimate®
    $182/sqft
    $3,309 Estimated rent

    Home value

    $520,100

    $494,000 - $546,000

    $3,309/mo

    Zestimate® history
    Loading
    Loading...

    Owner options

    List your home for rent

    $3,309/mo

    Rent Zestimate®

    Find your next renter with Zillow Rental Manager. Plus, with online applications, you can quickly screen prospective tenants – for free.

    Learn more

    $3,309/mo

    Rent Zestimate®

    Refinance and save

    $3,471/mo

    Est. payment

    Refinancing to a lower rate could help reduce your monthly payments and save thousands over the life of the loan.

    See today's rates

    $3,471/mo

    Est. payment

    Explore your selling options

    Work with a Zillow partner agent

    Leverage their expertise and Zillow's premium Showcase listings to get your home seen by more buyers.

    Get started

    List with your own agent

    Get your home in front of millions of buyers by listing it on Zillow.

    Learn how to do it

    Sell it yourself

    Take full control of how buyers see your home on Zillow by listing For Sale by Owner (FSBO).

    List your home

    What's special

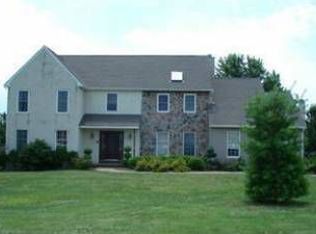
    From the moment you step foot on the covered front porch and walk in the front door of this center hall colonial home and see the beautiful Brazilian Mahogany floors throughout the first floor, you realize this home has been meticulously loved and cared for. The formal dining room on your left is enhanced with wainscoting and crown molding and the living room on the right with vaulted ceiling has a beautiful arched window and glass French doors leading Into the family room with a gas fireplace. The family room has crown molding and wainscoting and a sliding glass door leading out onto the newly constructed deck. the outdoor living space is truly beautiful featuring textured composite decking, a beautiful porch ceiling that is accented with natural stained ceiling and recessed lighting to fully enjoy the beautifully manicured lawn and gardens. Also outside you will find an oversized raised bed for your vegetable garden and a built on shed attached to the corner of the home for your tools and lawn mower. Come back inside to enjoy the beautiful kitchen with stainless appliances two extra built in pantries that match the wooden cabinets, granite countertops and ceramic tile flooring . The breakfast nook looks out the bay bow window onto the deck and garden space in the rear of the house. off the kitchen is the access to the laundry room with a utility sink, cabinets and access to the two car garage. The living space on the second floors has a master suite with cathedral ceilings, an office nook, skylight, ceiling fan, walk in closet and additional closet. The master bath features a double bowl sink, walk in shower, whirlpool tub, and ceramic tile floor. The three spacious bedrooms have ceiling fans and generous sized closets. The family full bath upstairs has ceramic tile floors. The basement features a family fun room fully carpeted and ready to entertain and relax. Additionally in the basement is a large oversized pantry with plenty of shelving for canning and other storage, while on the other side of the family room is a large shop area and plenty of large built in shelving for storage of seasonal items. From the mature landscaping, shrubs and beautiful trees on the outside to the many upgrades and attention to detail on the inside you will easily find ways to want to make this your new home.

    This property is not currently displayed as for sale or rent on Zillow. This may be different from what's on other websites or public sources.

    Facts & features

    Interior

    Bedrooms & bathrooms
    • Bedrooms: 4
    • Bathrooms: 3
    • Full bathrooms: 2
    • 1/2 bathrooms: 1
    Heating
    • Forced air, Solar
    Cooling
    • Central
    Appliances
    • Included: Dishwasher, Garbage disposal, Microwave, Refrigerator
    Features
    • CeilngFan(s), Cathedral/Va, Skylight(s)
    • Flooring: Tile, Carpet, Hardwood
    • Has fireplace: Yes
    Interior area
    • Total interior livable area: 2,860 sqft

    Property

    Parking
    • Parking features: Garage - Attached, On-street
    Features
    • Exterior features: Vinyl, Brick
    Lot
    • Size: 0.32 Acres
    Details
    • Parcel number: 24536407590118

    Construction

    Type & style
    • Home type: SingleFamily
    Materials
    • Frame
    Condition
    • Average+
    • Year built: 1991

    Community & HOA

    Location
    • Region: Douglassville

    Financial & listing details

    • Price per square foot: $182/sqft
    • Tax assessed value: $159,400
    • Annual tax amount: $7,382
    • Ownership: Fee Simple

    Price history

    DateEventPrice
    3/17/2024Listing removed--
    Source: Zillow Rentals Report a problem
    3/15/2024Listed for rent$4,000$1/sqft
    Source: Zillow Rentals Report a problem
    8/19/2021Sold$417,875+13%$146/sqft
    Source: Bright MLS #PABK2000674 Report a problem
    7/2/2021Pending sale$369,900$129/sqft
    Source: Weichert Pro #PABK2000674 Report a problem
    6/26/2021Listed for sale$369,900+45.6%$129/sqft
    Source: Weichert Pro #PABK2000674 Report a problem
    4/21/2017Sold$254,000+1.6%$89/sqft
    Source: Public Record Report a problem
    2/6/2017Listed for sale$250,000$87/sqft
    Source: BHHS Fox & Roach-Collegeville #6922927 Report a problem

    Public tax history

    YearProperty taxesTax assessment
    2025$7,382 +3.8%$159,400
    2024$7,112 +2.1%$159,400
    2023$6,966 +1.3%$159,400
    2022$6,877 +2.6%$159,400
    2021$6,701 $159,400
    2020$6,701 +6.7%$159,400 +4.8%
    2019$6,280 +2.1%$152,100
    2018$6,154 +2.4%$152,100
    2017$6,011 +332.6%$152,100
    2016$1,390 $152,100
    2015$1,390 $152,100
    2014-- $152,100
    2013-- $152,100
    2012-- $152,100
    2011-- $152,100
    2010-- $152,100
    2009-- $152,100
    2008-- $152,100
    2007-- $152,100
    2006-- $152,100
    2005-- $152,100
    2004-- $152,100
    2003-- $152,100
    2002-- $152,100
    2000-- $152,100
    Find assessor info on the county website

    Neighborhood: Amity Gardens

    Nearby schools

    GreatSchools rating
    Schools provided by the listing agent
    • High: DANIEL BOONE
    • District: DANIEL BOONE AREA

    Source: The MLS. This data may not be complete. We recommend contacting the local school district to confirm school assignments for this home.

    Get a cash offer in 3 minutes
    Find out how much your home could sell for in as little as 3 minutes with a no-obligation cash offer.
    Estimated market value
    $520,100
    Get a cash offer in 3 minutes
    Find out how much your home could sell for in as little as 3 minutes with a no-obligation cash offer.
    Estimated market value
    $520,100