Skip main navigation
Sold for $249,000
  • $249,000

    703 S 11th St, Allentown, PA 18103

    3beds
    1,560sqft
    Townhouse, Single Family Residence
    Built in 1974
    3,659.04 Square Feet Lot
    $330,200 Zestimate®
    $160/sqft
    $2,367 Estimated rent

    Home value

    $330,200

    $314,000 - $347,000

    $2,367/mo

    Zestimate® history
    Loading
    Loading...

    Owner options

    List your home for rent

    $2,367/mo

    Rent Zestimate®

    Find your next renter with Zillow Rental Manager. Plus, with online applications, you can quickly screen prospective tenants – for free.

    Learn more

    $2,367/mo

    Rent Zestimate®

    Refinance and save

    $1,733/mo

    Est. payment

    Refinancing to a lower rate could help reduce your monthly payments and save thousands over the life of the loan.

    See today's rates

    $1,733/mo

    Est. payment

    Explore your selling options

    Work with a Zillow partner agent

    Leverage their expertise and Zillow's premium Showcase listings to get your home seen by more buyers.

    Get started

    List with your own agent

    Get your home in front of millions of buyers by listing it on Zillow.

    Learn how to do it

    Sell it yourself

    Take full control of how buyers see your home on Zillow by listing For Sale by Owner (FSBO).

    List your home

    What's special

    Solid brickDetached garageLaminate flooringStainless appliancesCovered patioQuiet corner
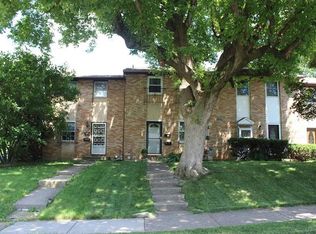
    ** MULTIPLE OFFERS HAVE BEEN RECEIVED. SELLER IS ASKING FOR HIGHEST & BEST BY 10 AM MONDAY 4/21*** This 3 bedroom 1.5 bath townhome is at the end of a row on a quiet corner of Allentown. The property is solid brick and has been well looked after. The kitchen is nicely sized and has stainless appliances for the family chef. The first floor is covered in laminate flooring for easy maintenance. Upstairs the three bedrooms are all good sizes and the full bath is in good shape. One bedroom has laminate flooring and the other two have wall-to-wall carpet. Beyond the living room sliding glass doors is a covered patio -great for entertaining in the warmer weather. The backyard and side yards are large enough to play on. There is a detached garage large enough for 2 cars. This home is in a quiet part of town. It is close to restaurants & entertainment. If you like beer, the Hijinx brewery is a couple of blocks away. Don't miss your opportunity to see a very nice home.

    Zillow last checked:

    Listing updated:

    Listed by:

    Diana Hodgson 610-417-1174,

    Keller Williams Northampton

    Bought with:

    Jason P. Freeby, RM426134

    Keller Williams Northampton

    Jie W. Zhou, RS354835

    Keller Williams Northampton

    Source: GLVR,MLS#: 755828MLS LogoOriginating MLS: Lehigh Valley MLS

    Facts & features

    Interior

    Bedrooms & bathrooms
    • Bedrooms: 3
    • Bathrooms: 2
    • Full bathrooms: 1
    • 1/2 bathrooms: 1
    Bedroom
    • Description: front bedroom, laminate flooring, 2 closets
    • Level: Second
    • Dimensions: 14.90 x 11.30
    Bedroom
    • Description: middle bedroom, carpet
    • Level: Second
    • Dimensions: 10.30 x 9.00
    Bedroom
    • Description: rear bedroom, carpet
    • Level: Second
    • Dimensions: 10.80 x 10.30
    Dining room
    • Description: laminate flooring, ceiling fan
    • Level: First
    • Dimensions: 13.30 x 11.30
    Family room
    • Description: bar, carpet
    • Level: Lower
    • Dimensions: 18.50 x 16.00
    Foyer
    • Description: laminate flooring
    • Level: First
    • Dimensions: 4.60 x 11.80
    Other
    • Level: Second
    • Dimensions: 8.50 x 6.70
    Half bath
    • Description: tile
    • Level: First
    • Dimensions: 4.00 x 3.00
    Kitchen
    • Description: laminate flooring
    • Level: First
    • Dimensions: 12.00 x 11.00
    Laundry
    • Description: laminate flooring
    • Level: First
    • Dimensions: 12.80 x 11.60
    Laundry
    • Description: washer, dryer, sink
    • Level: Lower
    • Dimensions: 17.60 x 16.00
    Sunroom
    • Description: screened potio
    • Level: First
    • Dimensions: 18.40 x 11.80
    Heating
    • Forced Air
    Cooling
    • None
    Appliances
    • Included: Dishwasher, Electric Cooktop, Electric Oven, Electric Range, Electric Water Heater, Refrigerator, Washer
    • Laundry: Washer Hookup, Dryer Hookup
    Features
    • Dining Area, Eat-in Kitchen
    • Flooring: Carpet, Tile
    • Basement: Full,Partially Finished
    Interior area
    • Total interior livable area: 1,560 sqft
    • Finished area above ground: 1,260
    • Finished area below ground: 300

    Property

    Parking
    • Total spaces: 2
    • Parking features: Detached, Garage, Garage Door Opener
    • Garage spaces: 2
    Features
    • Stories: 2
    • Has view: Yes
    • View description: City Lights
    Lot
    • Size: 3,659 sqft
    • Features: Corner Lot, Flat, Sloped
    Details
    • Parcel number: 549696899934 1
    • Zoning: R-M
    • Special conditions: None

    Construction

    Type & style
    • Home type: SingleFamily
    • Architectural style: Colonial
    • Property subtype: Townhouse, Single Family Residence
    • Attached to another structure: Yes
    Materials
    • Brick
    • Roof: Asphalt,Fiberglass
    Condition
    • Year built: 1974

    Utilities & green energy

    • Sewer: Public Sewer
    • Water: Public

    Community & neighborhood

    Location
    • Region: Allentown
    • Subdivision: Not in Development

    Other

    Other facts
    • Listing terms: Cash,Conventional,FHA
    • Ownership type: Fee Simple
    • Road surface type: Paved

    Price history

    DateEventPrice
    5/23/2025Sold$249,000+1.6%$160/sqft
    Source: GLVR #755828 Report a problem
    4/21/2025Pending sale$245,000$157/sqft
    Source: GLVR #755828 Report a problem
    4/17/2025Listed for sale$245,000$157/sqft
    Source: GLVR #755828 Report a problem
    2/12/2024Listing removed--
    Source: Zillow Rentals Report a problem
    2/10/2024Price change$2,150-4.4%$1/sqft
    Source: Zillow Rentals Report a problem
    1/24/2024Listed for rent$2,250$1/sqft
    Source: Zillow Rentals Report a problem

    Public tax history

    YearProperty taxesTax assessment
    2025$6,225 $114,400
    2024$6,225 $114,400
    2023$6,225 $114,400
    2022$6,225 +3.4%$114,400
    2021$6,023 +1.5%$114,400
    2020$5,931 +11279.6%$114,400
    2019$52 +1.6%$114,400
    2018$51 $114,400
    2017-- $114,400
    2016-- $114,400
    2015-- $114,400
    2014-- $114,400 +172.4%
    2012-- $42,000
    2011-- $42,000
    2010-- $42,000
    2009-- $42,000
    2008-- $42,000
    2007-- $42,000
    2006-- $42,000
    2005-- $42,000
    2004-- $42,000
    2003-- $42,000
    2002-- $42,000
    2000-- $42,000

    Find assessor info on the county website

    Neighborhood: 18103

    Nearby schools

    GreatSchools rating
    Schools provided by the listing agent
    • District: Allentown

    Source: GLVR. This data may not be complete. We recommend contacting the local school district to confirm school assignments for this home.

    Get a cash offer in 3 minutes
    Find out how much your home could sell for in as little as 3 minutes with a no-obligation cash offer.
    Estimated market value
    $330,200
    Get a cash offer in 3 minutes
    Find out how much your home could sell for in as little as 3 minutes with a no-obligation cash offer.
    Estimated market value
    $330,200